SIGN UP Login/Register
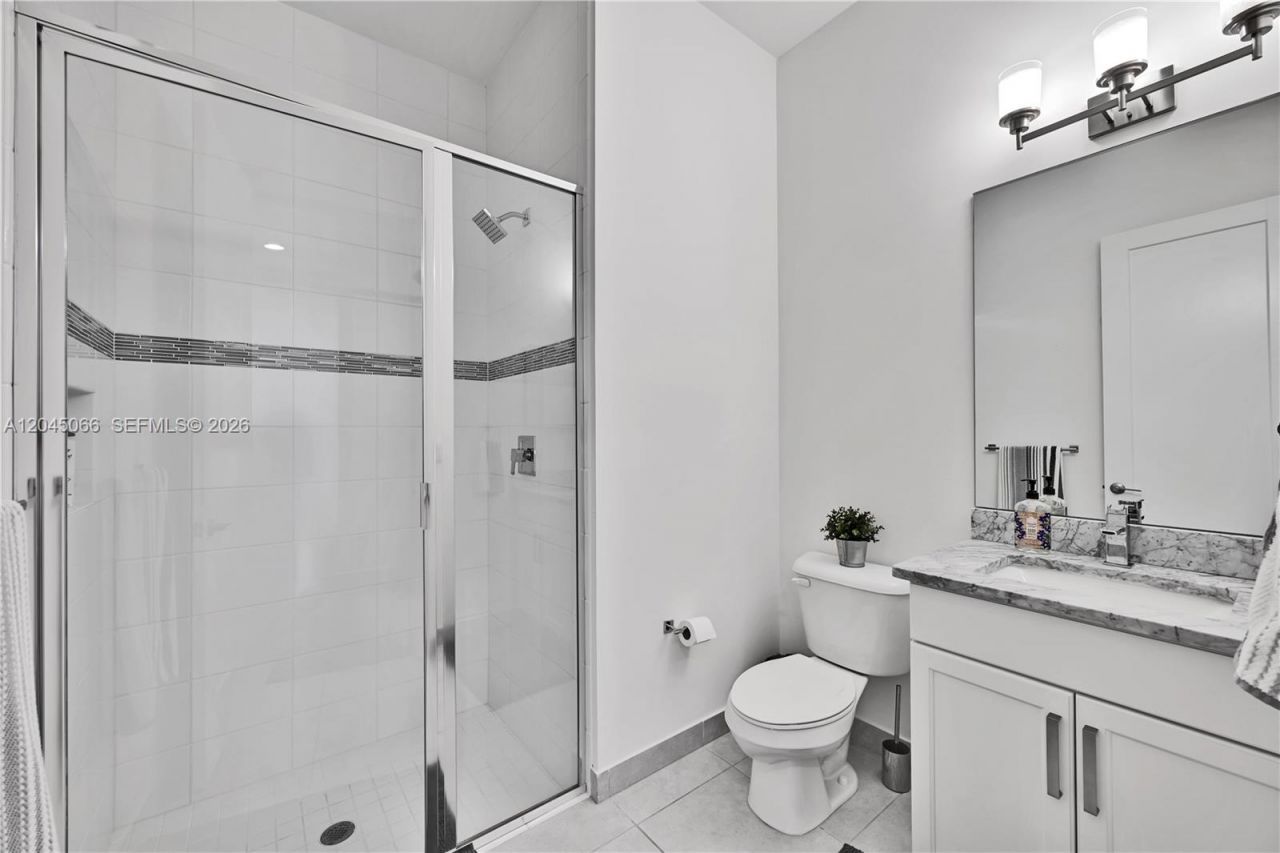
9706 Celtic Sea Ln , Delray Beach, FL 33446 Photo

9 Total Photos [Click to View All]

9706 Celtic Sea Ln Delray Beach, FL 33446
$7,400.00 / Monthly
  • Beds
    3
  • Baths
    3 full
  • Total Square Feet
    2,157
  • Lot Size
    0.18 acre(s)

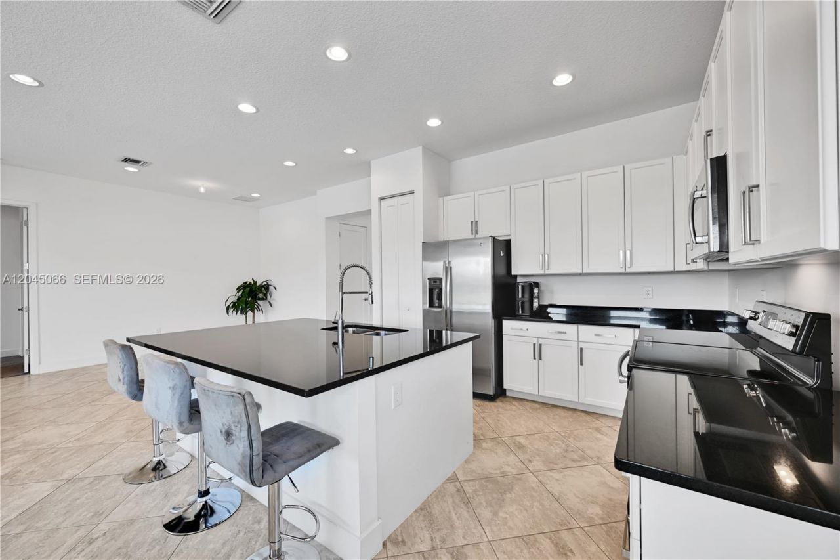
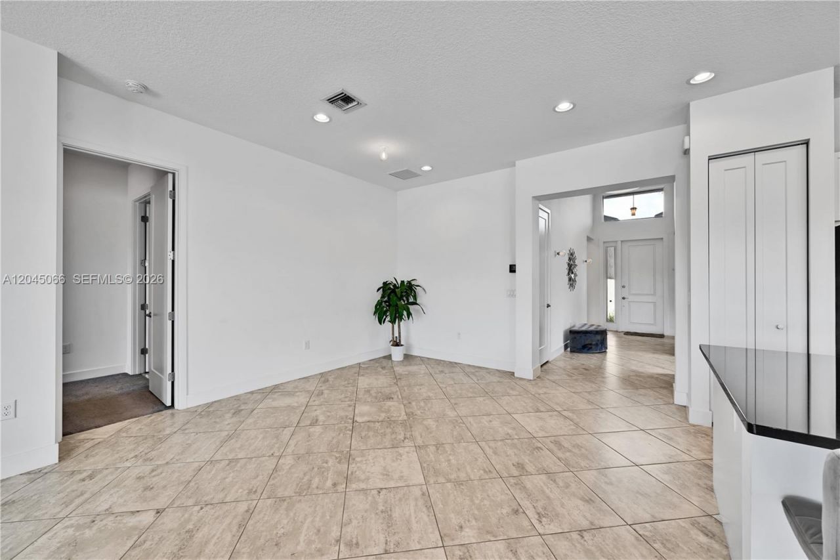
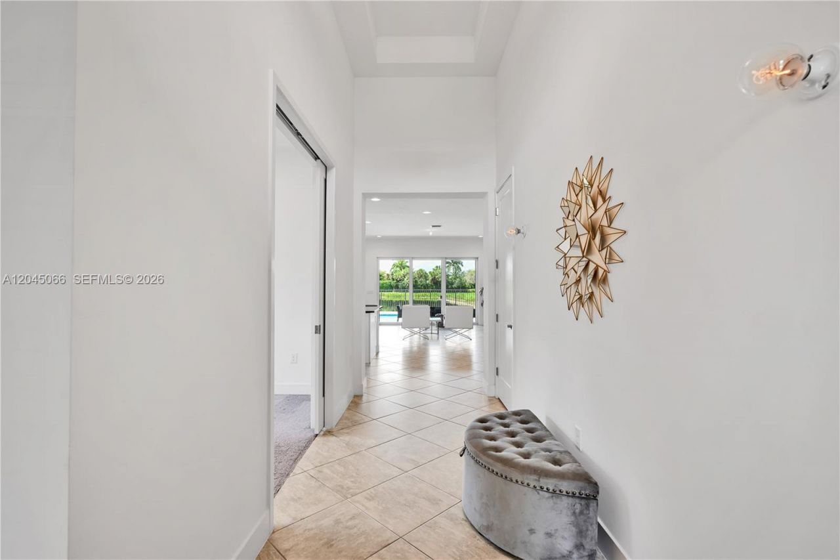
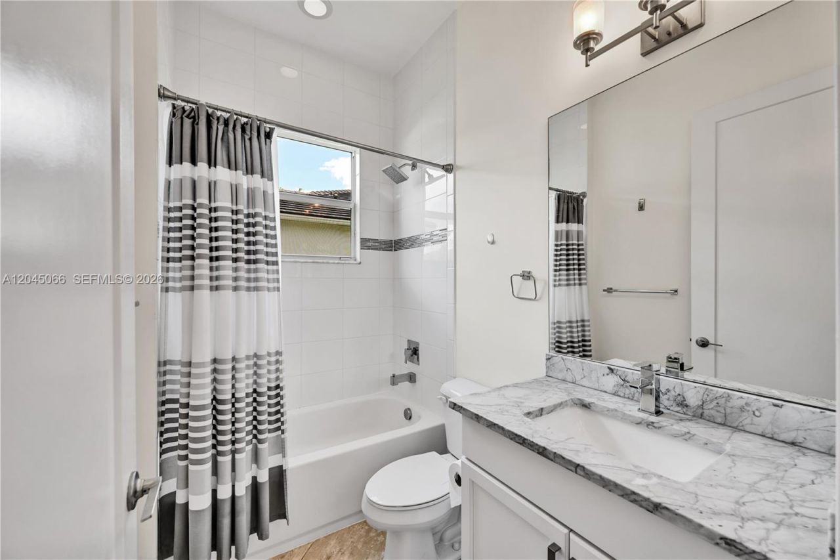
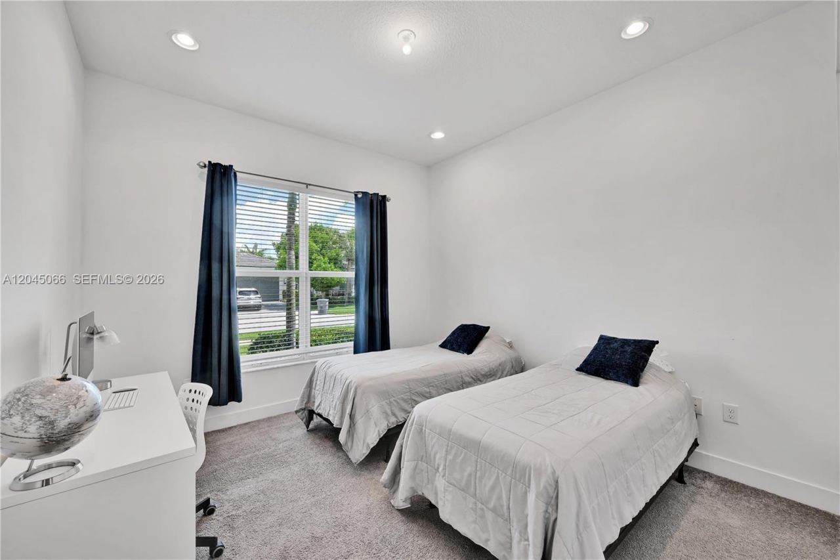
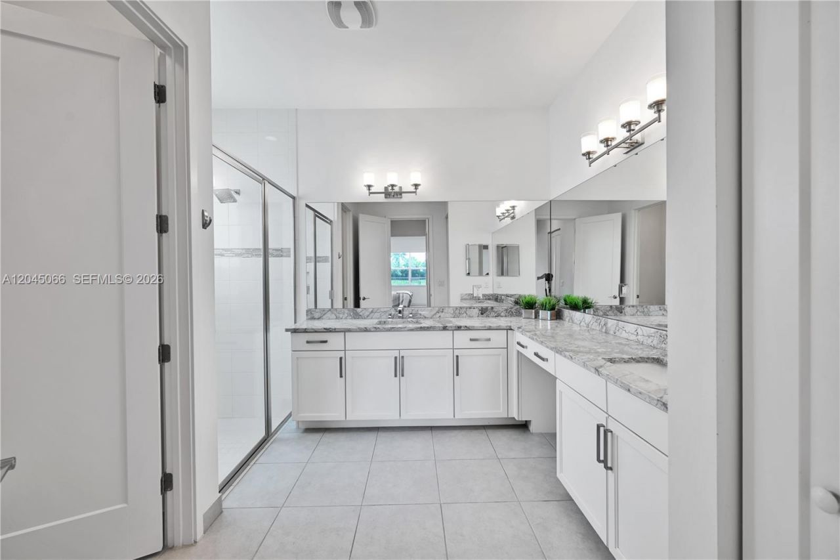
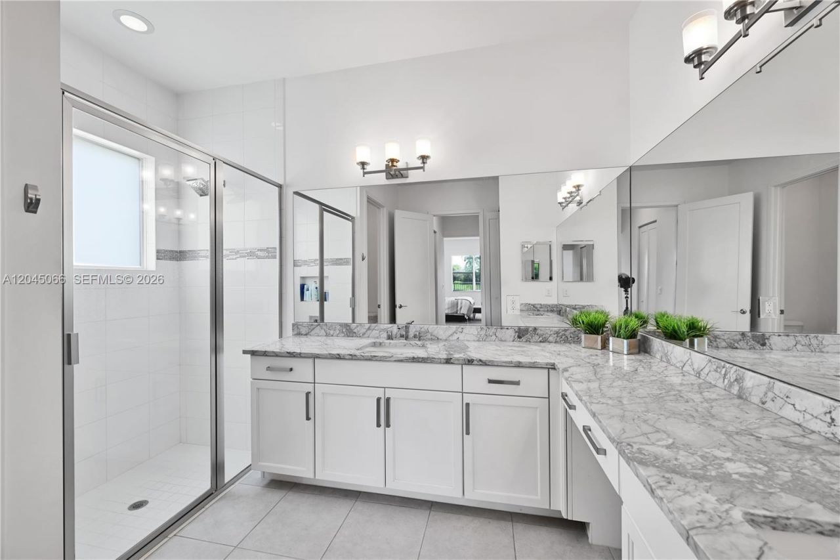
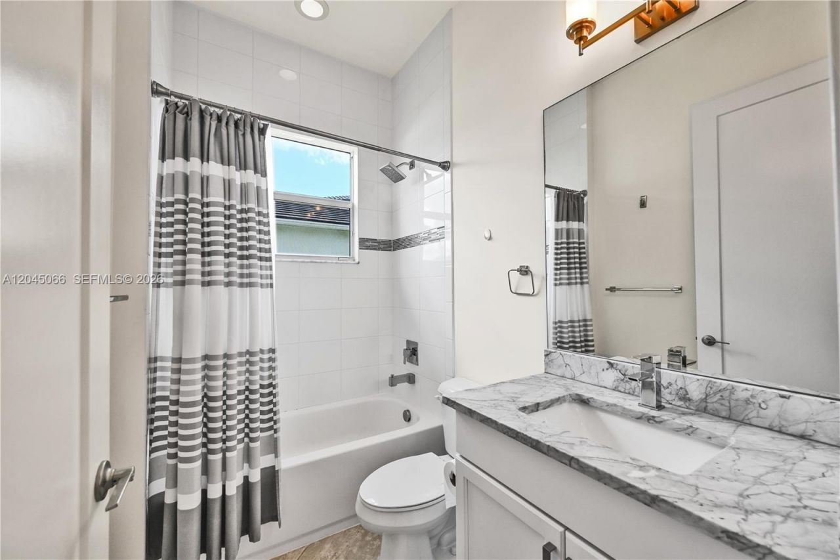
Highly desirable 3-bedroom + den floor plan in the prestigious Dakota community. This beautifully maintained residence showcases elegant designer touches throughout, including porcelain tile flooring in the main living areas and carpet in the bedrooms. The white chefs kitchen features stainless steel appliances, cooktop, custom pantry, and a built-in bar area. The private backyard oasis includes a saltwater pool, marble decking, pet-friendly turf, eat-in bar, motorized screen, and upgraded paved...

View More

Property Summary

MLS Number: A12045066
Status: Active
Days on Market: 7
Subdivision: DAKOTA
County: Palm Beach
Bedrooms: 3
Total Square Feet: 2,157
New Constuction: No
Waterfront: No
Property Type: Rental - Single Family
Cooling: Central Air, Electric
Fenced: Yes
Garage: 2
Heating: Central, Electric
Lot Size: 0.18 Acres
Year Built: 2018

Featured Amenities

First Floor Entry
Closet Cabinetry
Custom Mirrors
Entrance Foyer
Laundry Tub
Pantry
Split Bedroom
Loft

Property Details

Appliances: Dishwasher, Disposal, Dryer, Ice Maker, Microwave, Refrigerator, Wall Oven
Crops Included Y/N: No
Days on Site: 7
Directions: Main entrance is located on 441, between Clint Moore Road and West Atlantic Avenue.
Exterior: CBS Construction
Fencimg: Fenced
Flooring: Marble
Home Warranty Y/N: No
Laundry: Laundry Tub, Laundry Room
Lease Considered Y/N: No
Lot: Less Than 1/4 Acre Lot
Other Equipment: Automatic Garage Door Opener
Parcel#: 00424619100001120
Pool: Private
Property Attached Y/N: No
Property Sub-Type: Single Family Residence
Security: Smoke Detector
Sewer: Sewer
Special View Info: None
Swimming Pool: Yes
Water: Municipal Water
Construction: CBS Construction

Local Schools

High School: Olympic Heights Community High
Middle School: Eagles Landing
Elementary School: Sunrise Park

Neighborhood Information

Neighborhood Map

Neighborhood Hero

Neighborhood Highlights

Neighborhood Characteristics

Neighborhood Market Trend

Neighborhood Schools

Courtesy of

Agency Name: Cervera Real Estate Inc
Agent Name: Juliana Tobon
Agency Phone: 954-455-0505

agent picture

Presented by

Agent Name: Sharon Nikolas PA
Agent Phone: 561.714.7485
Agency Title: Illustrated Properties
Request Info

IDX logo

Sharon Nikolas PA
ipre.com
Agent Cell:
561.714.7485
Office Phone:
561.746.0008

Login to My Illustrated Account

Pixel