SIGN UP Login/Register
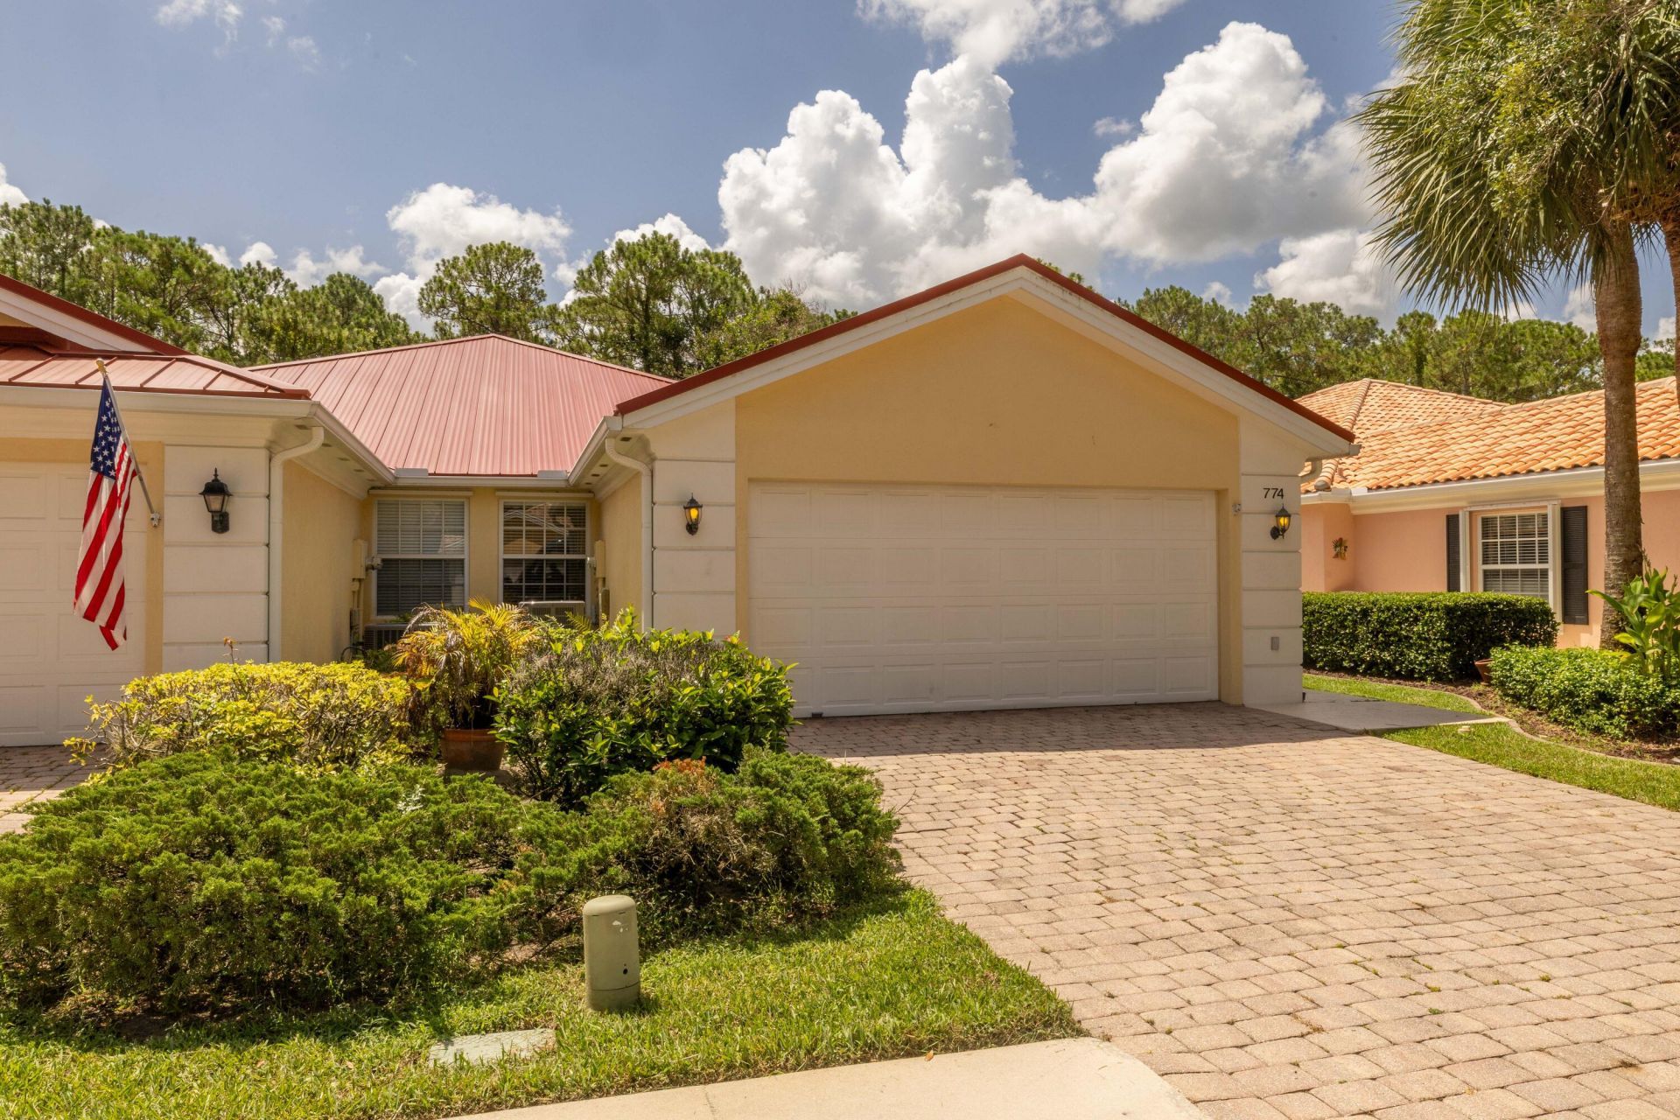
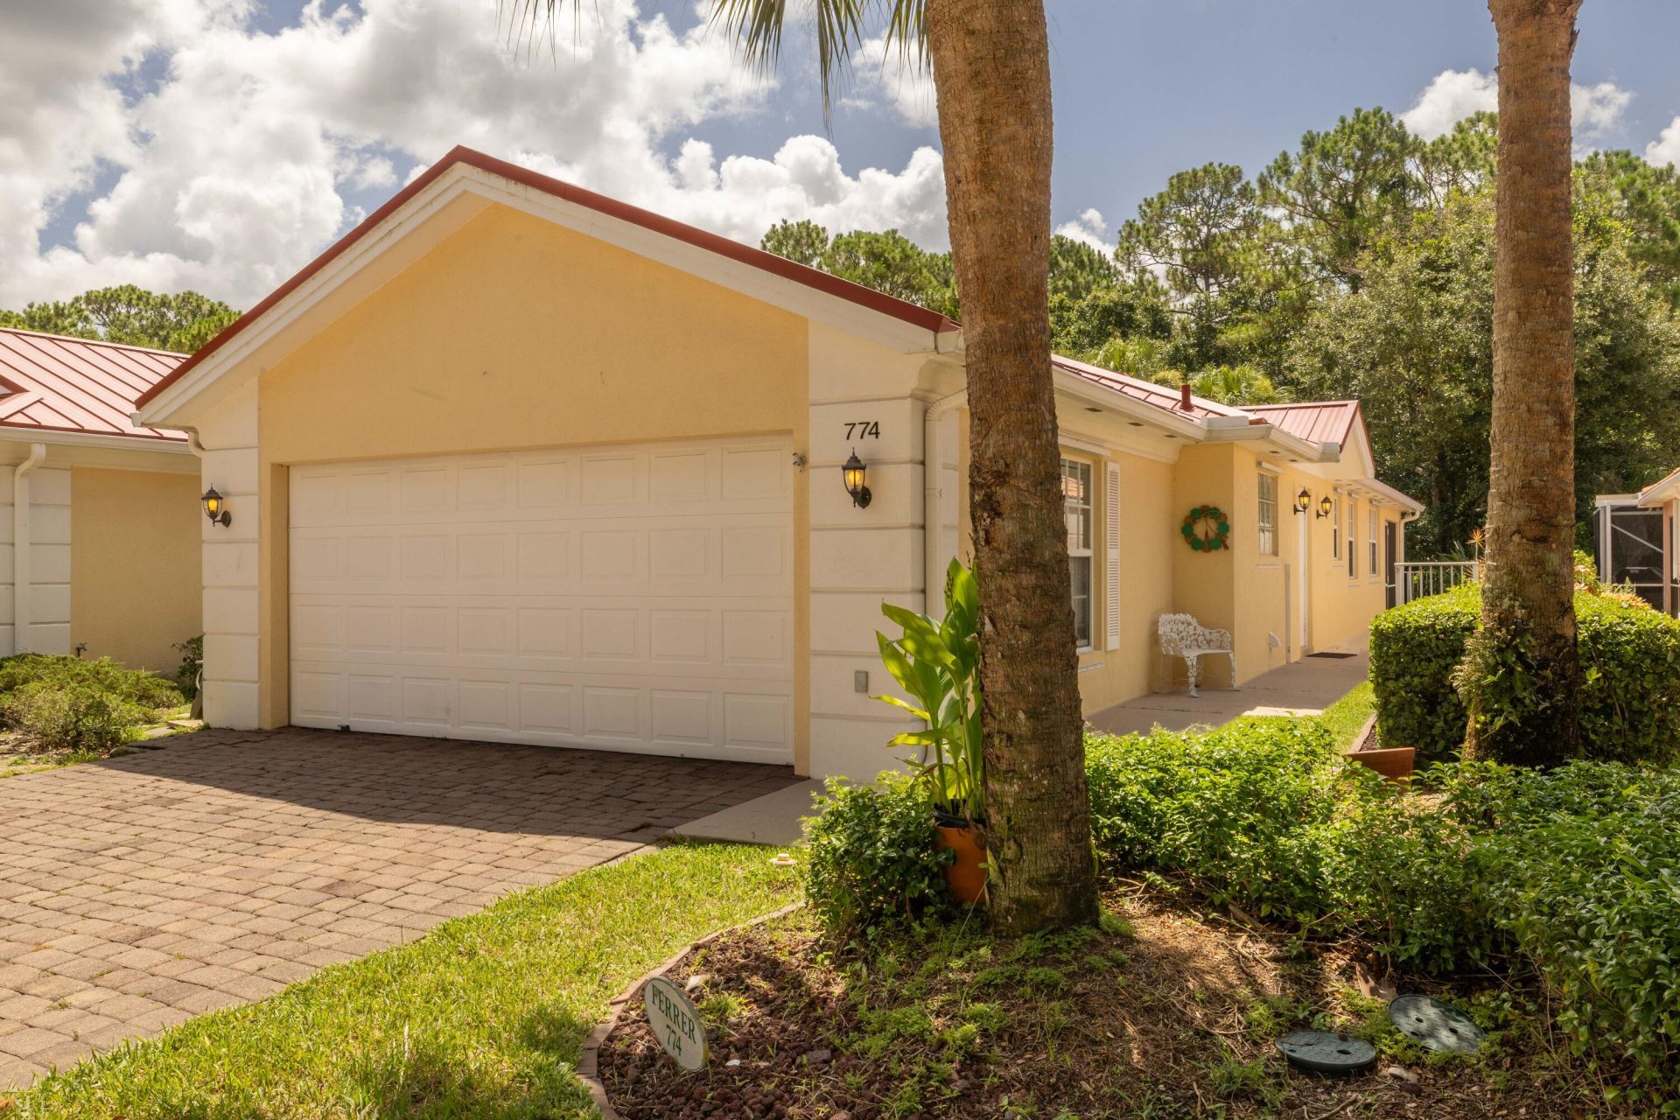
774 SW Balmoral Trace, Stuart, FL 34997 Photo
New
774 SW Balmoral Trace, Stuart, FL 34997 Photo
New
774 SW Balmoral Trace, Stuart, FL 34997 Photo

30 Total Photos [Click to View All]

774 SW Balmoral Trace Stuart, FL 34997
$449,000
  • Beds
    2
  • Baths
    2 full
  • Total Square Feet
    2,119
  • Lot Size
    0.11 acre(s)

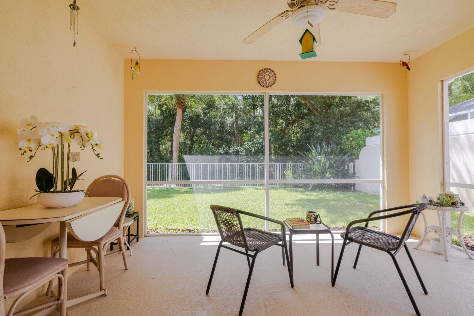
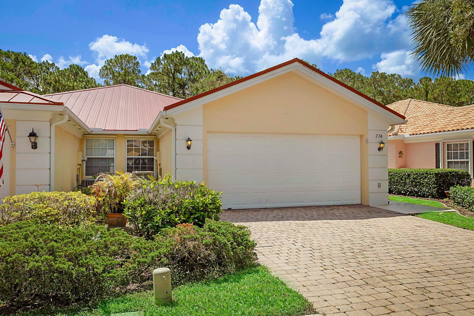
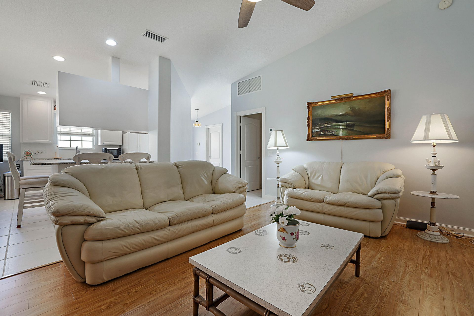
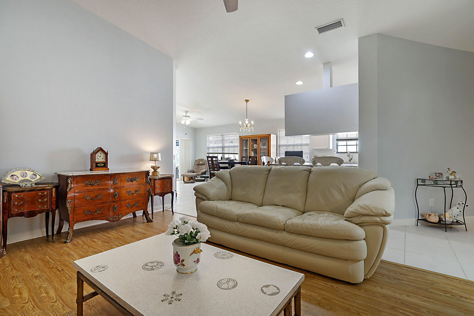
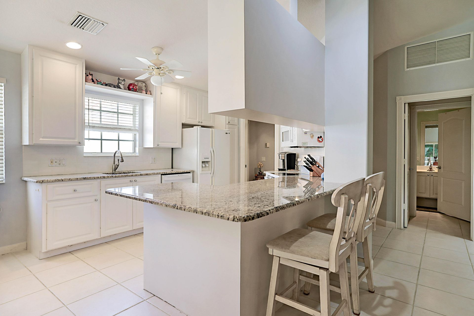
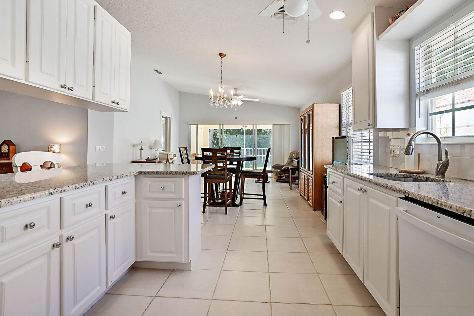
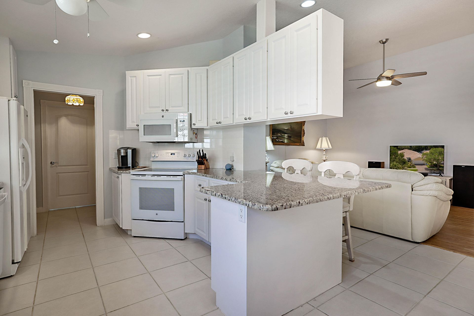
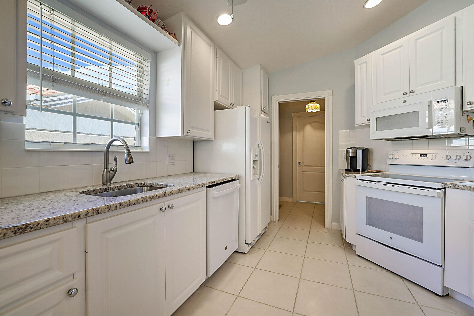
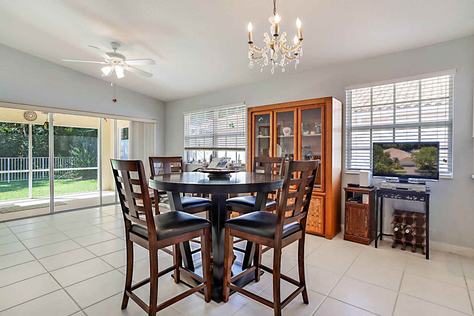
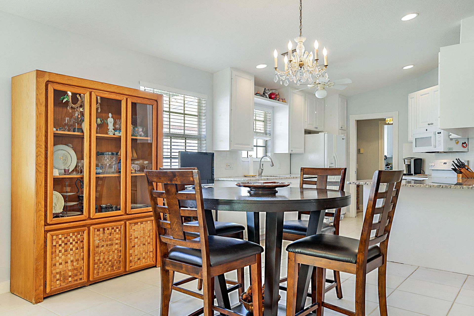
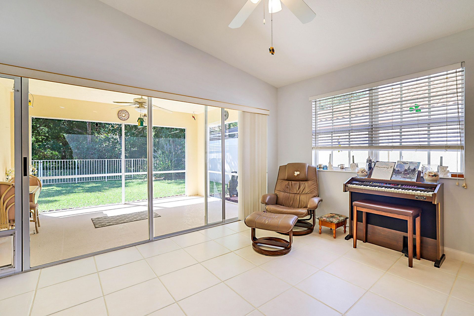
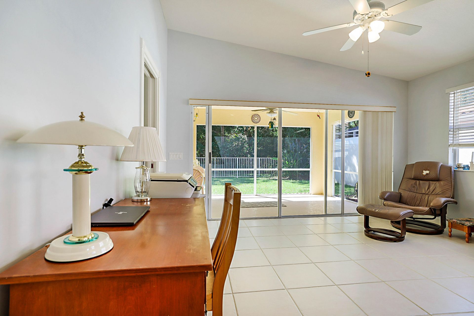
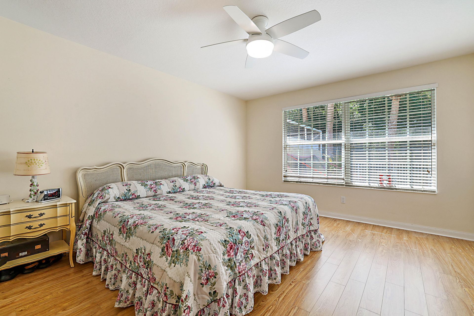
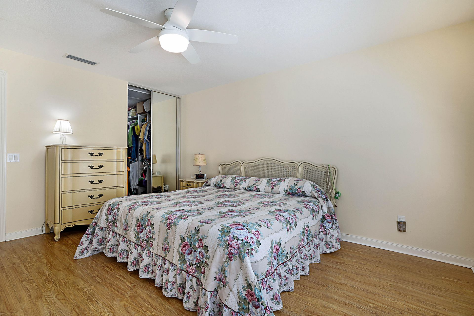
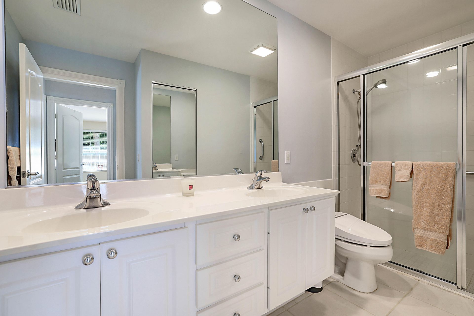
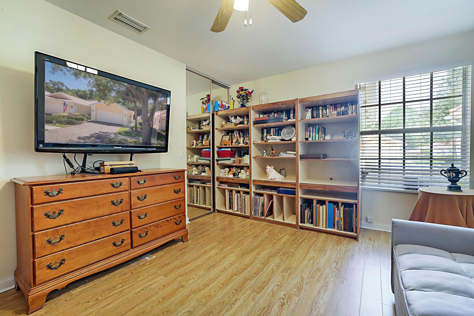
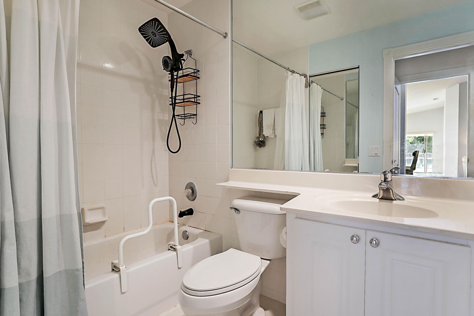
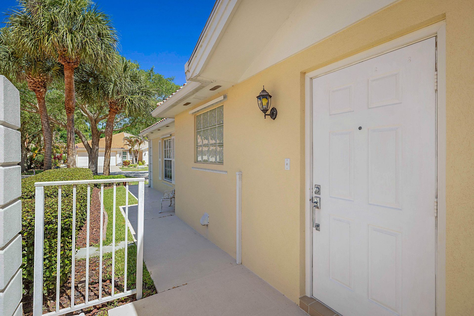
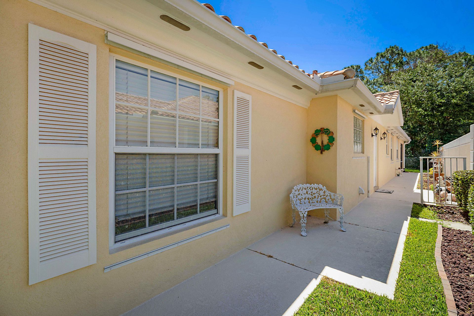
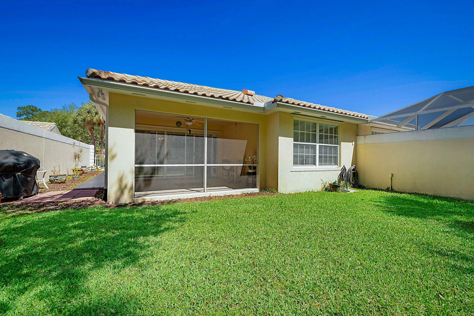
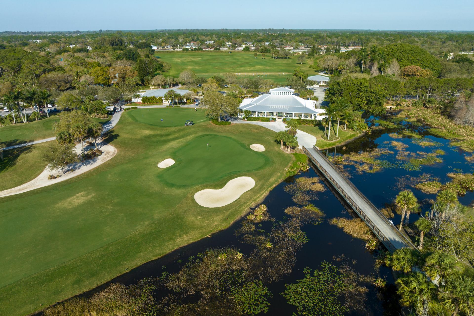
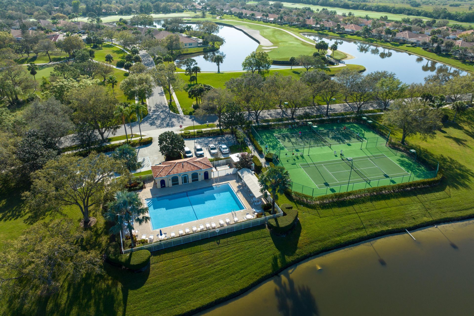
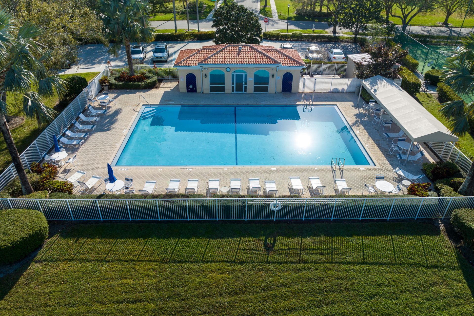
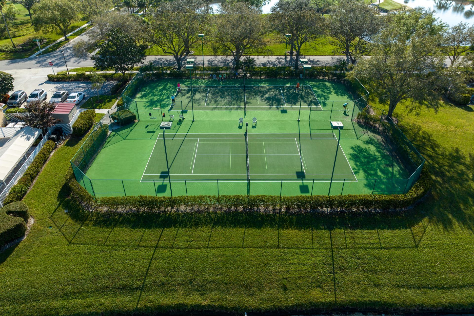
The lowest-priced move-in-ready villa in The Florida Club right now-and it comes with a brand-new 2026 metal roof. This DiVosta Capri model offers a bright, open split-bedroom layout, granite counters, vaulted ceilings, and a private backyard setting. All the big-ticket maintenance is done. Enjoy a gated community with optional public golf, tennis, pickle ball, clubhouse dining, and a community pool-all with a low quarterly HOA. This is priced to move.

Property Summary

MLS Number: B26046797
Status: Active
Days on Market: 6
Subdivision: FLORIDA CLUB
County: Martin
Bedrooms: 2
Total Square Feet: 2,119
Price Per Sq. Ft.: $212
Style: Ranch
New Constuction: No
Waterfront: No
Property Type: Residential - Townhouse
Cooling: Ceiling Fan(s), Electric
Fenced: Yes
Garage: 2 car attached
Heating: Electric
Lot Size: 0.11 Acres
Roof Type: Metal, Tile
Stories: 1.0
Taxes: $2,501
Year Built: 2000
HOA Fee: $965/ Quarterly

Featured Amenities

Central Vacuum
Entrance Foyer
High Ceilings
Vaulted Ceiling(s)
Walk-In Closet(s)
Bedroom Layout - Split
Clubhouse
Golf Course
Game Room
Management
Other
Pool
Tennis Court(s)
Manager On Site
Bar
Sidewalks
Street Lights
Gated

Property Details

Appliances: Dryer, Disposal, Dishwasher, Electric Range, Ice Maker, Microwave, Oven, Refrigerator, Washer, Range
Association: Coastal Property management
Association Fee Includes: Cable TV, Internet, Maintenance Grounds, Security, Common Areas, Recreation Facility
Days on Site: 6
Exterior: Stucco, CBS
Outdoor Features: Barbecue
Fencing: Back Yard, Fenced
Flooring: Tile, Wood
Furnished: Unfurnished
Home Style: Ranch
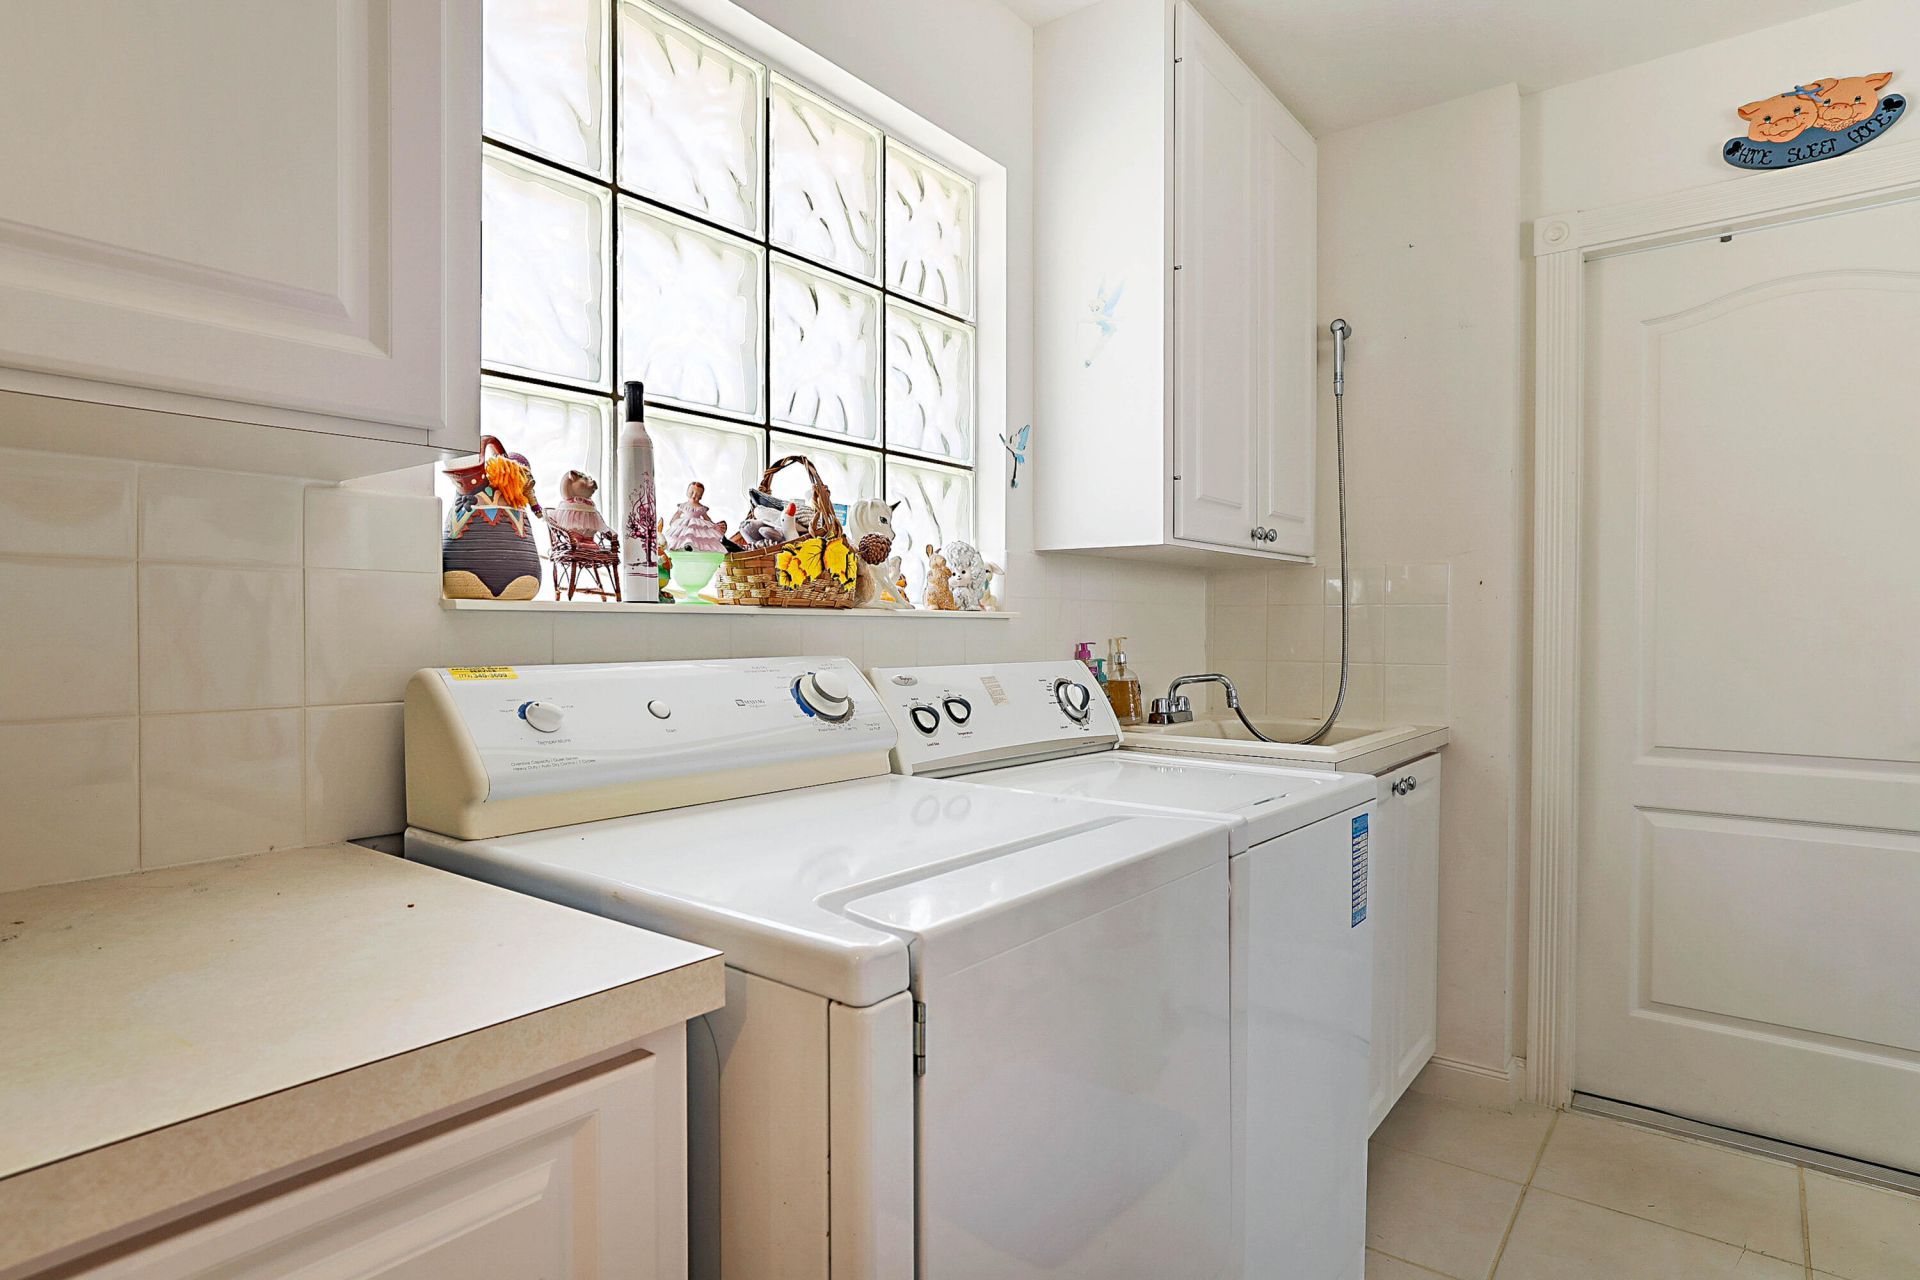
Laundry: Inside, Laundry Room, Sink, Laundry Tub
Parcel#: 073941018000006700
Parking: Driveway, Garage Door Opener, Paver Block, Garage, Attached Garage, Attached
Parking Notes: Driveway, Garage Door Opener, Paver Block, Garage, Att
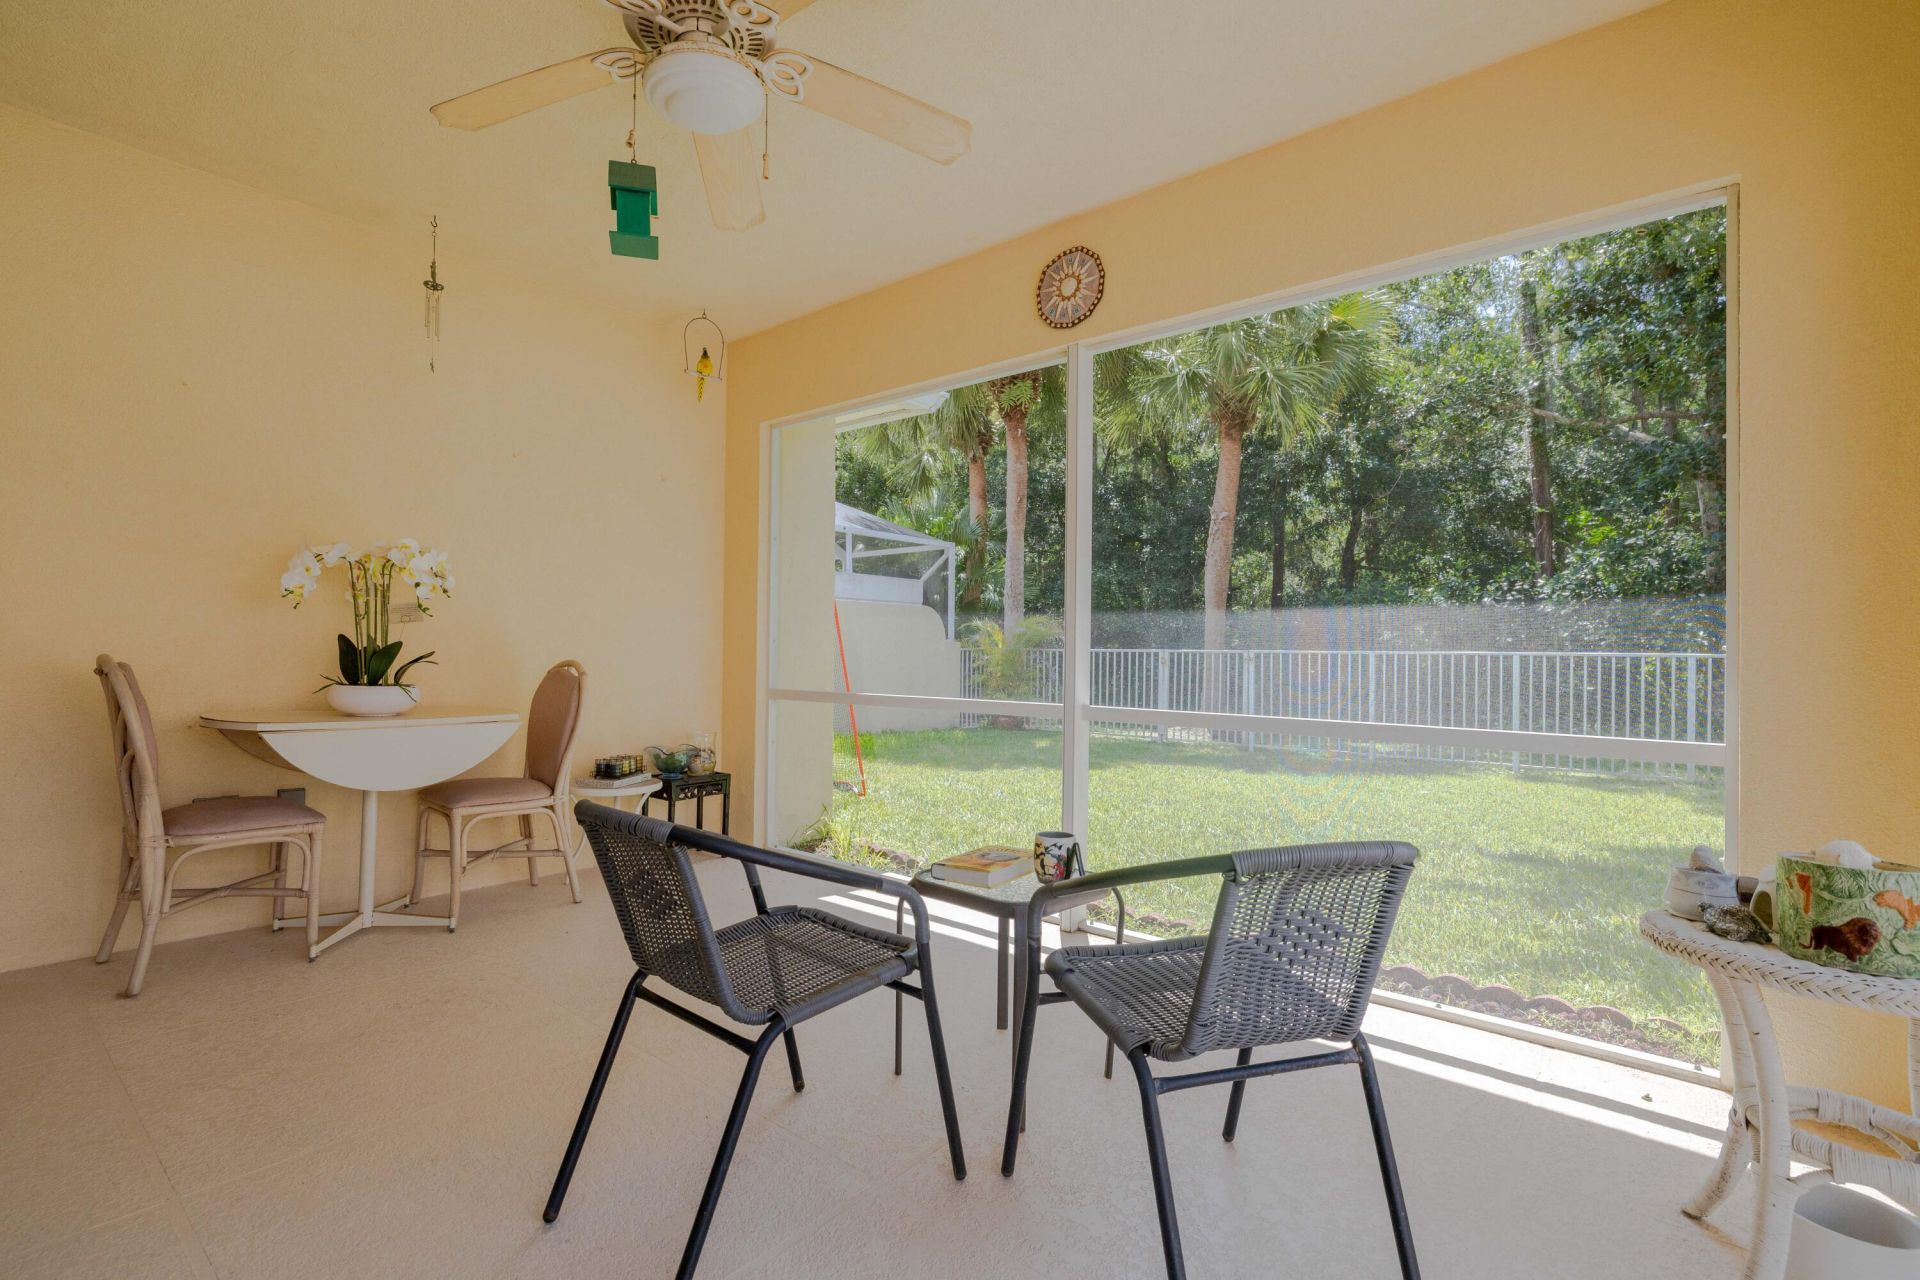
Patio/Porch: Patio - Covered, Patio
Pets Allowed: Yes, Pet Restrictions Possible
Restrictions: Buyer Approval Required
Security: Smoke Detector(s)
Sewer: Public Sewer
Special View Info: Garden
Sprinkler: Other Sprinkler
SQFT Living: 1528
Structure Type: Villa
Total Rooms: 3
Utilities: Cable Available, Sewer Connected, Water Connected
Water: Public
Windows: Plantation Shutters, Double Hung Metal
Construction: Stucco,CBS

Room Sizes

Primary Bedroom: 12 X 15 Level Main
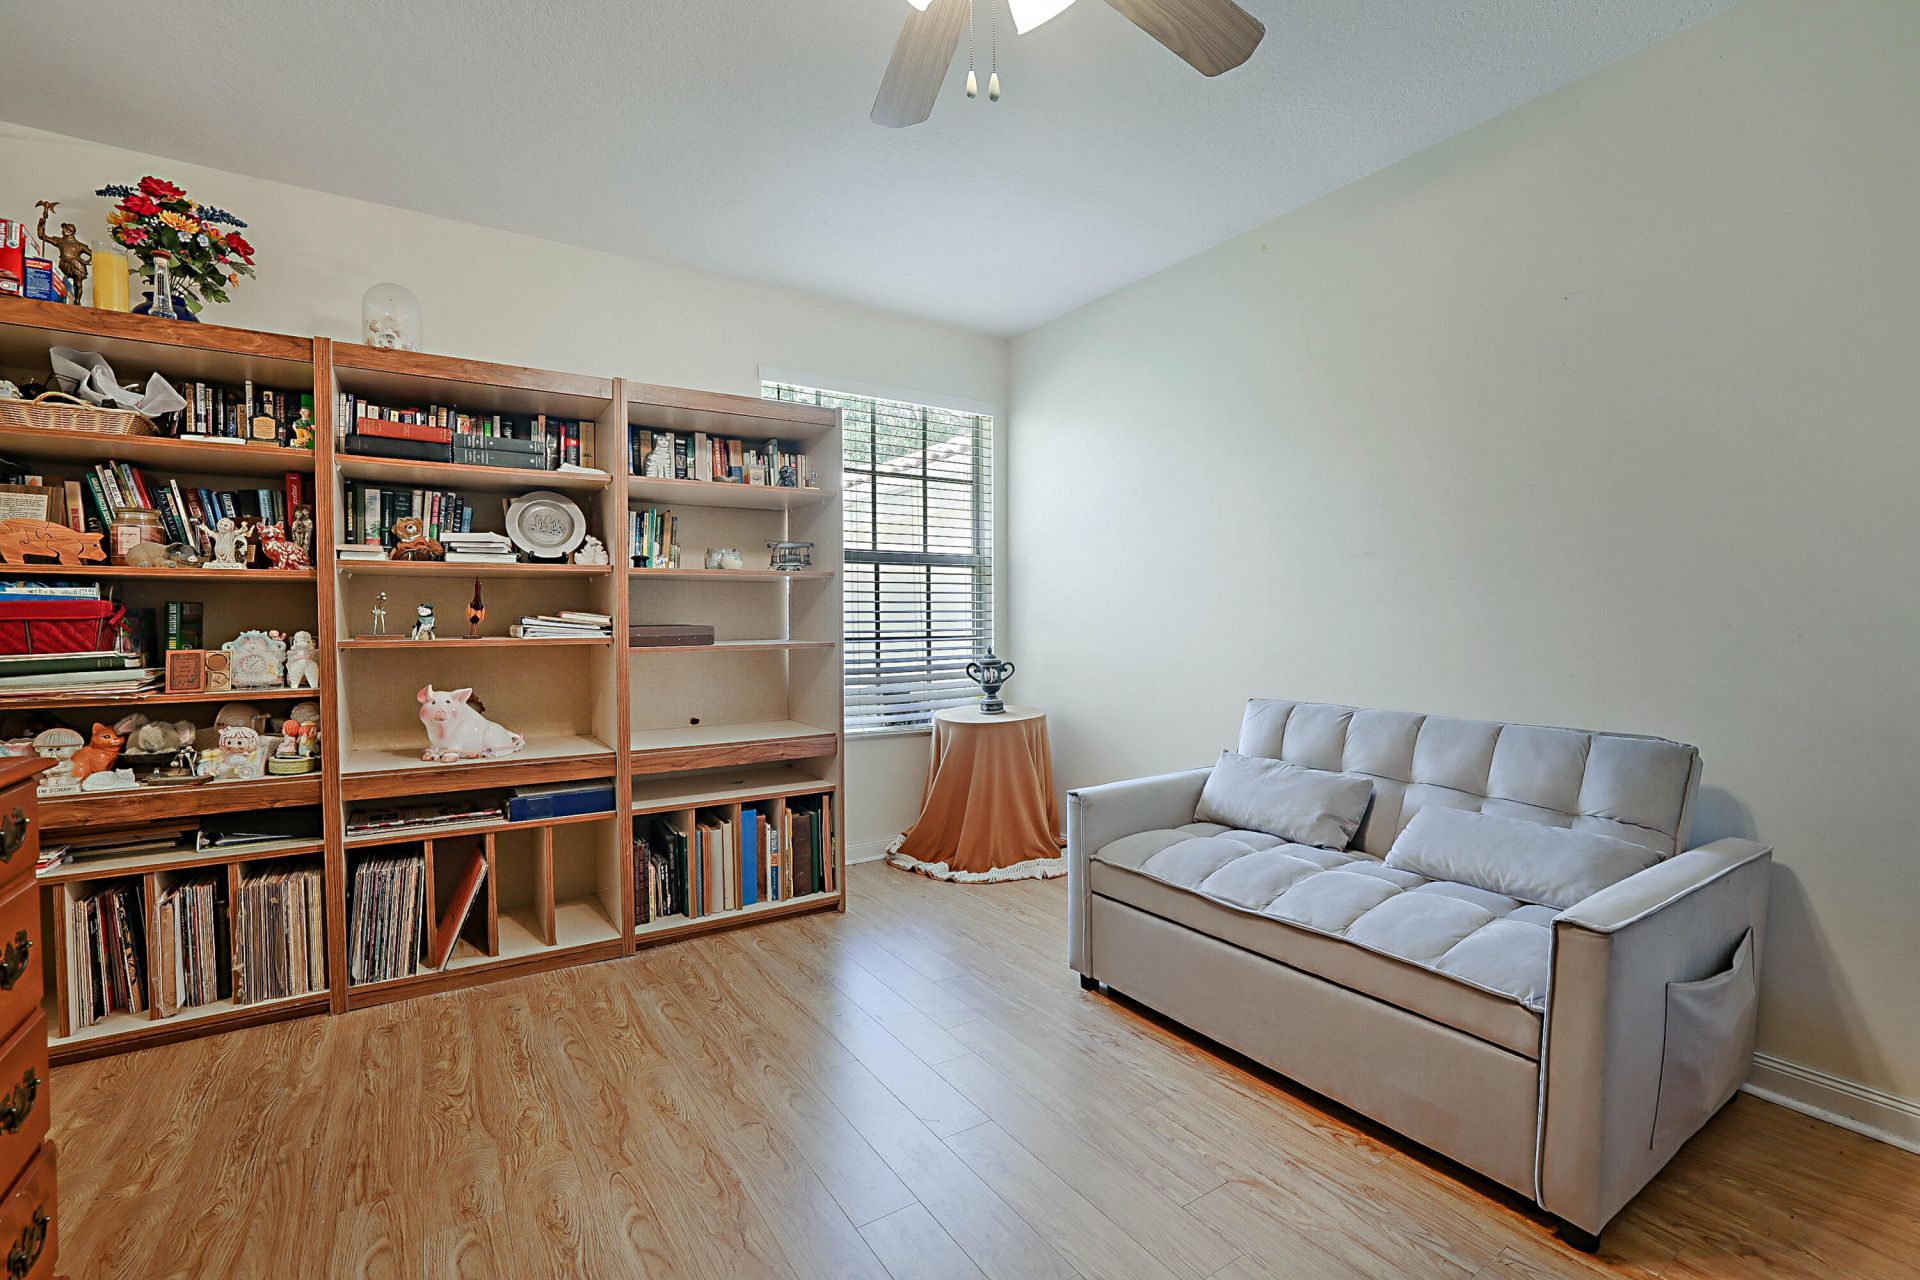
Bedroom 2: 11 X 15 Level Main
Living Room: 16 X 19 Level Main

Local Schools

High School: South Fork
Middle School: Dr. David L. Anderson
Elementary School: Crystal Lake (Martin)

Neighborhood Information

Neighborhood Map

Neighborhood Hero

Neighborhood Highlights

Neighborhood Characteristics

Neighborhood Market Trend

Neighborhood Schools

Courtesy of

Agency Name: The Keyes Company (Tequesta)
Agent Name: John Casey PA
Agency Phone: 561-746-2436

agent picture

Presented by

Agent Name: Sharon Nikolas PA
Agent Phone: 561.714.7485
Agency Title: Illustrated Properties
Request Info

IDX logo

Sharon Nikolas PA
ipre.com
Agent Cell:
561.714.7485
Office Phone:
561.746.0008

Mortgage Calculator

%
years/fixed
yearly
yearly (est.)

Estimated Payment

$ 2,544.03 Principal & Interest $2,204.65 Property Tax $208.42 Homeowner's Insurance $130.96
Mortgage Logo

Login to My Illustrated Account

Pixel