SIGN UP Login/Register
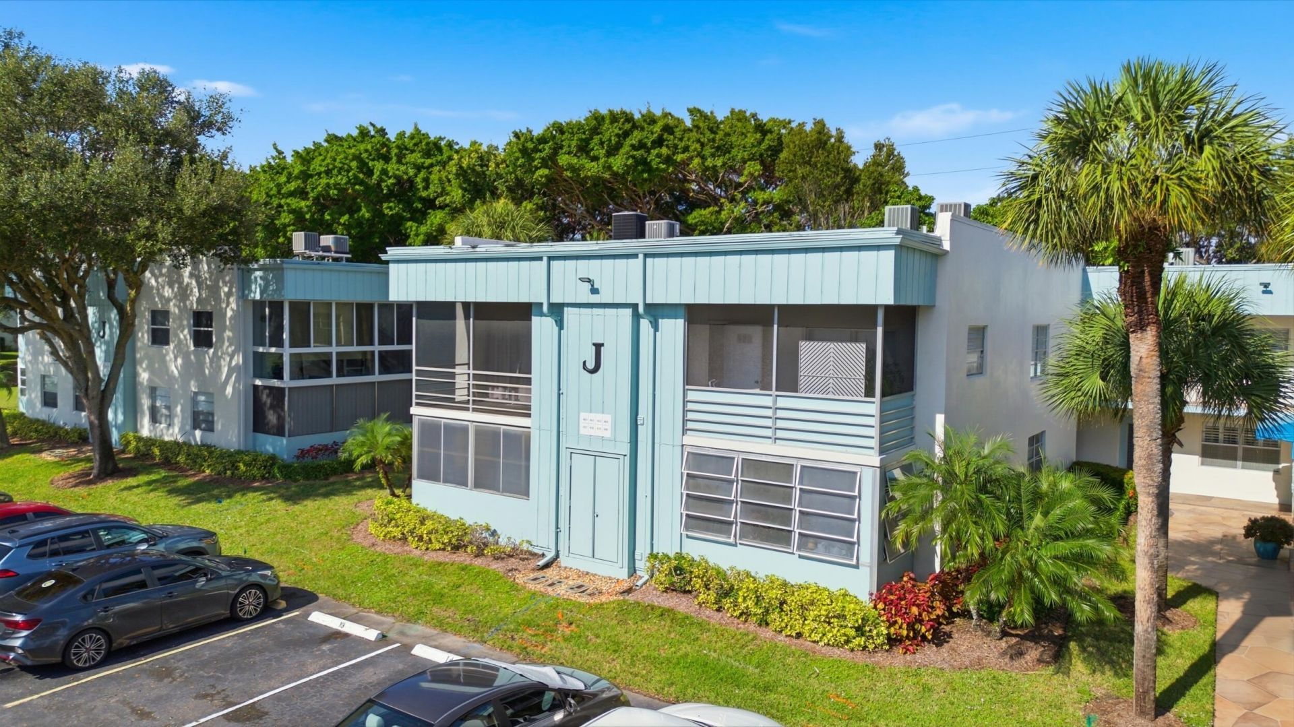
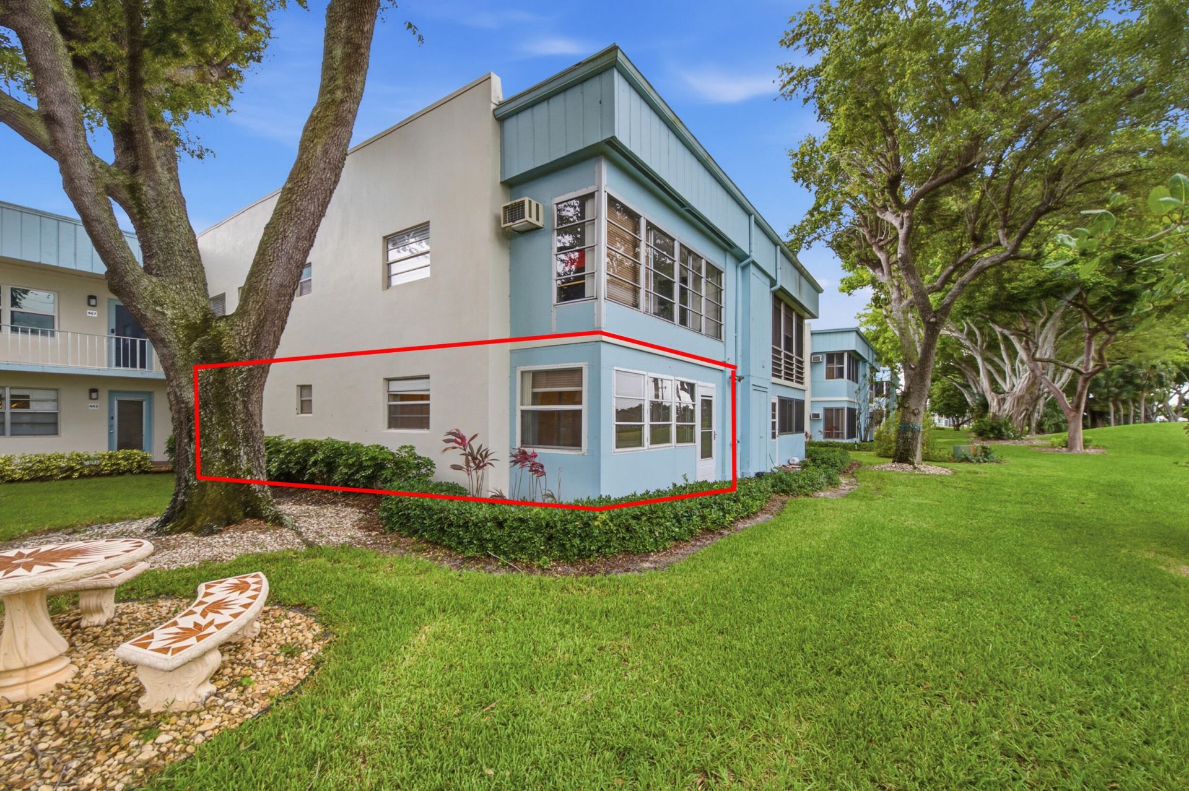
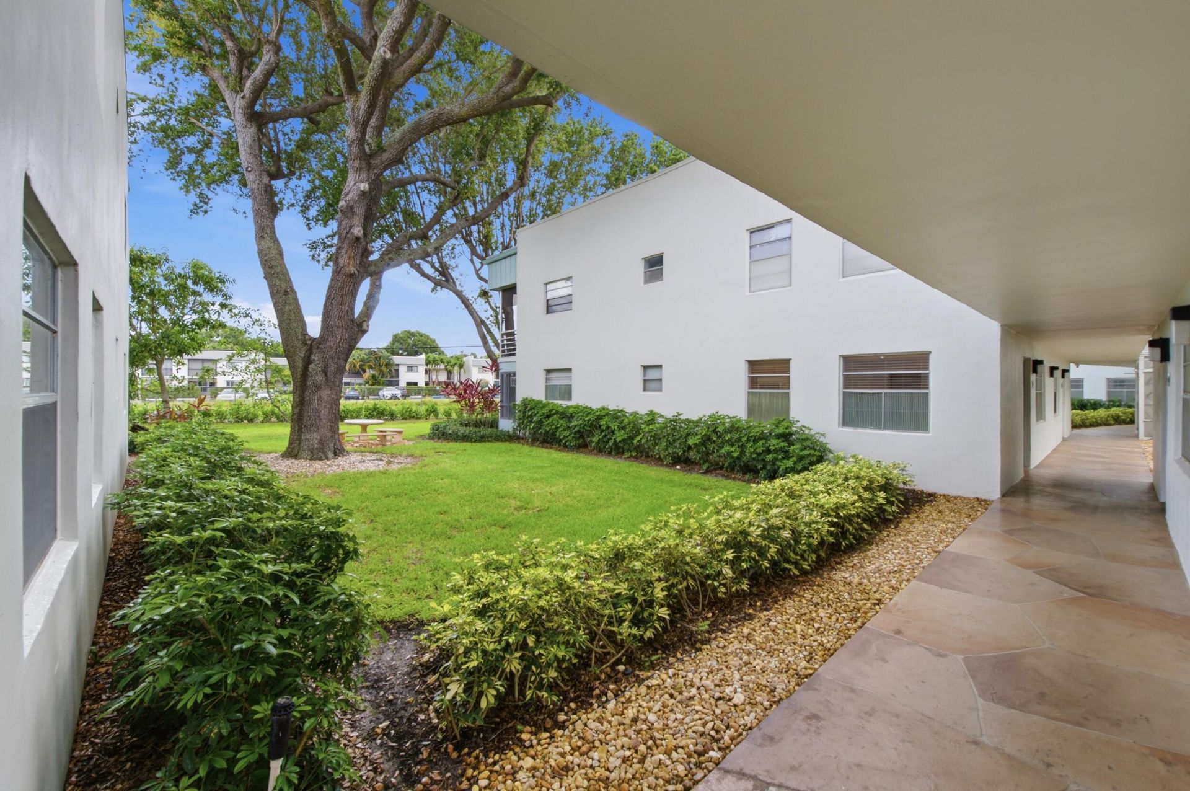
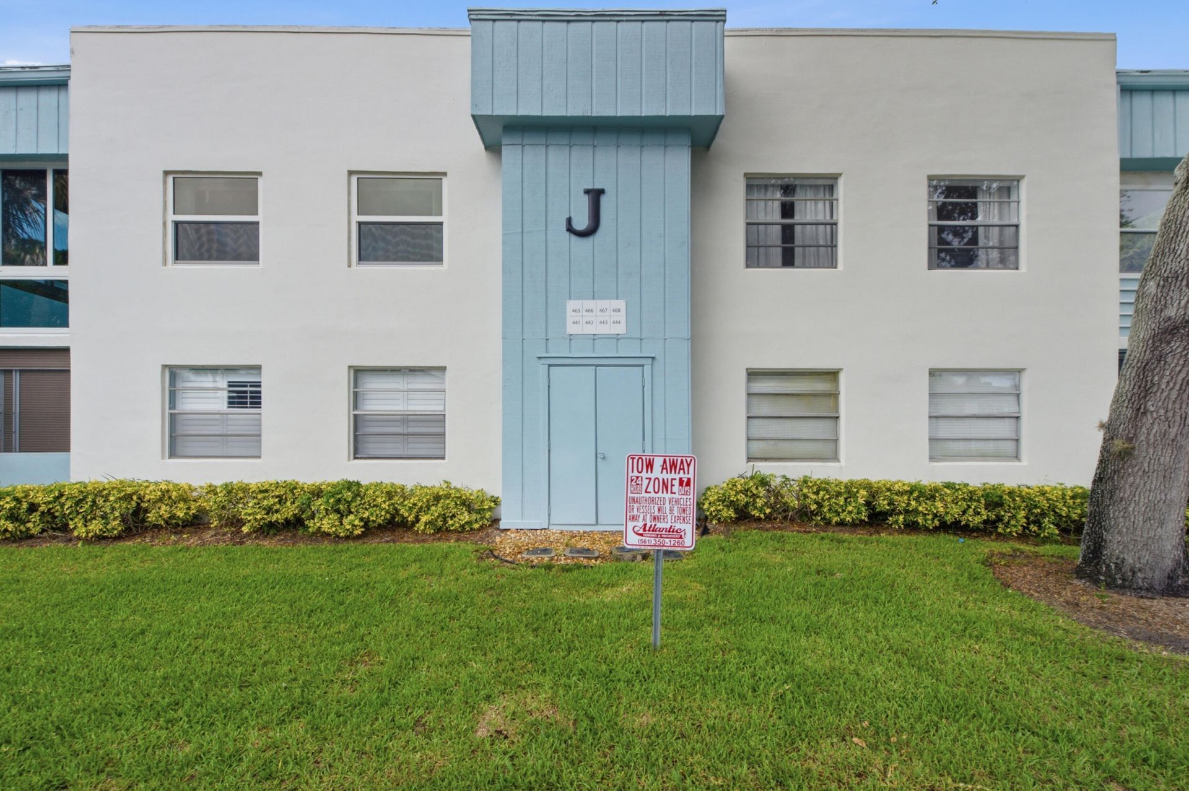
442 Normandy J, Delray Beach, FL 33484 Photo
Reduced
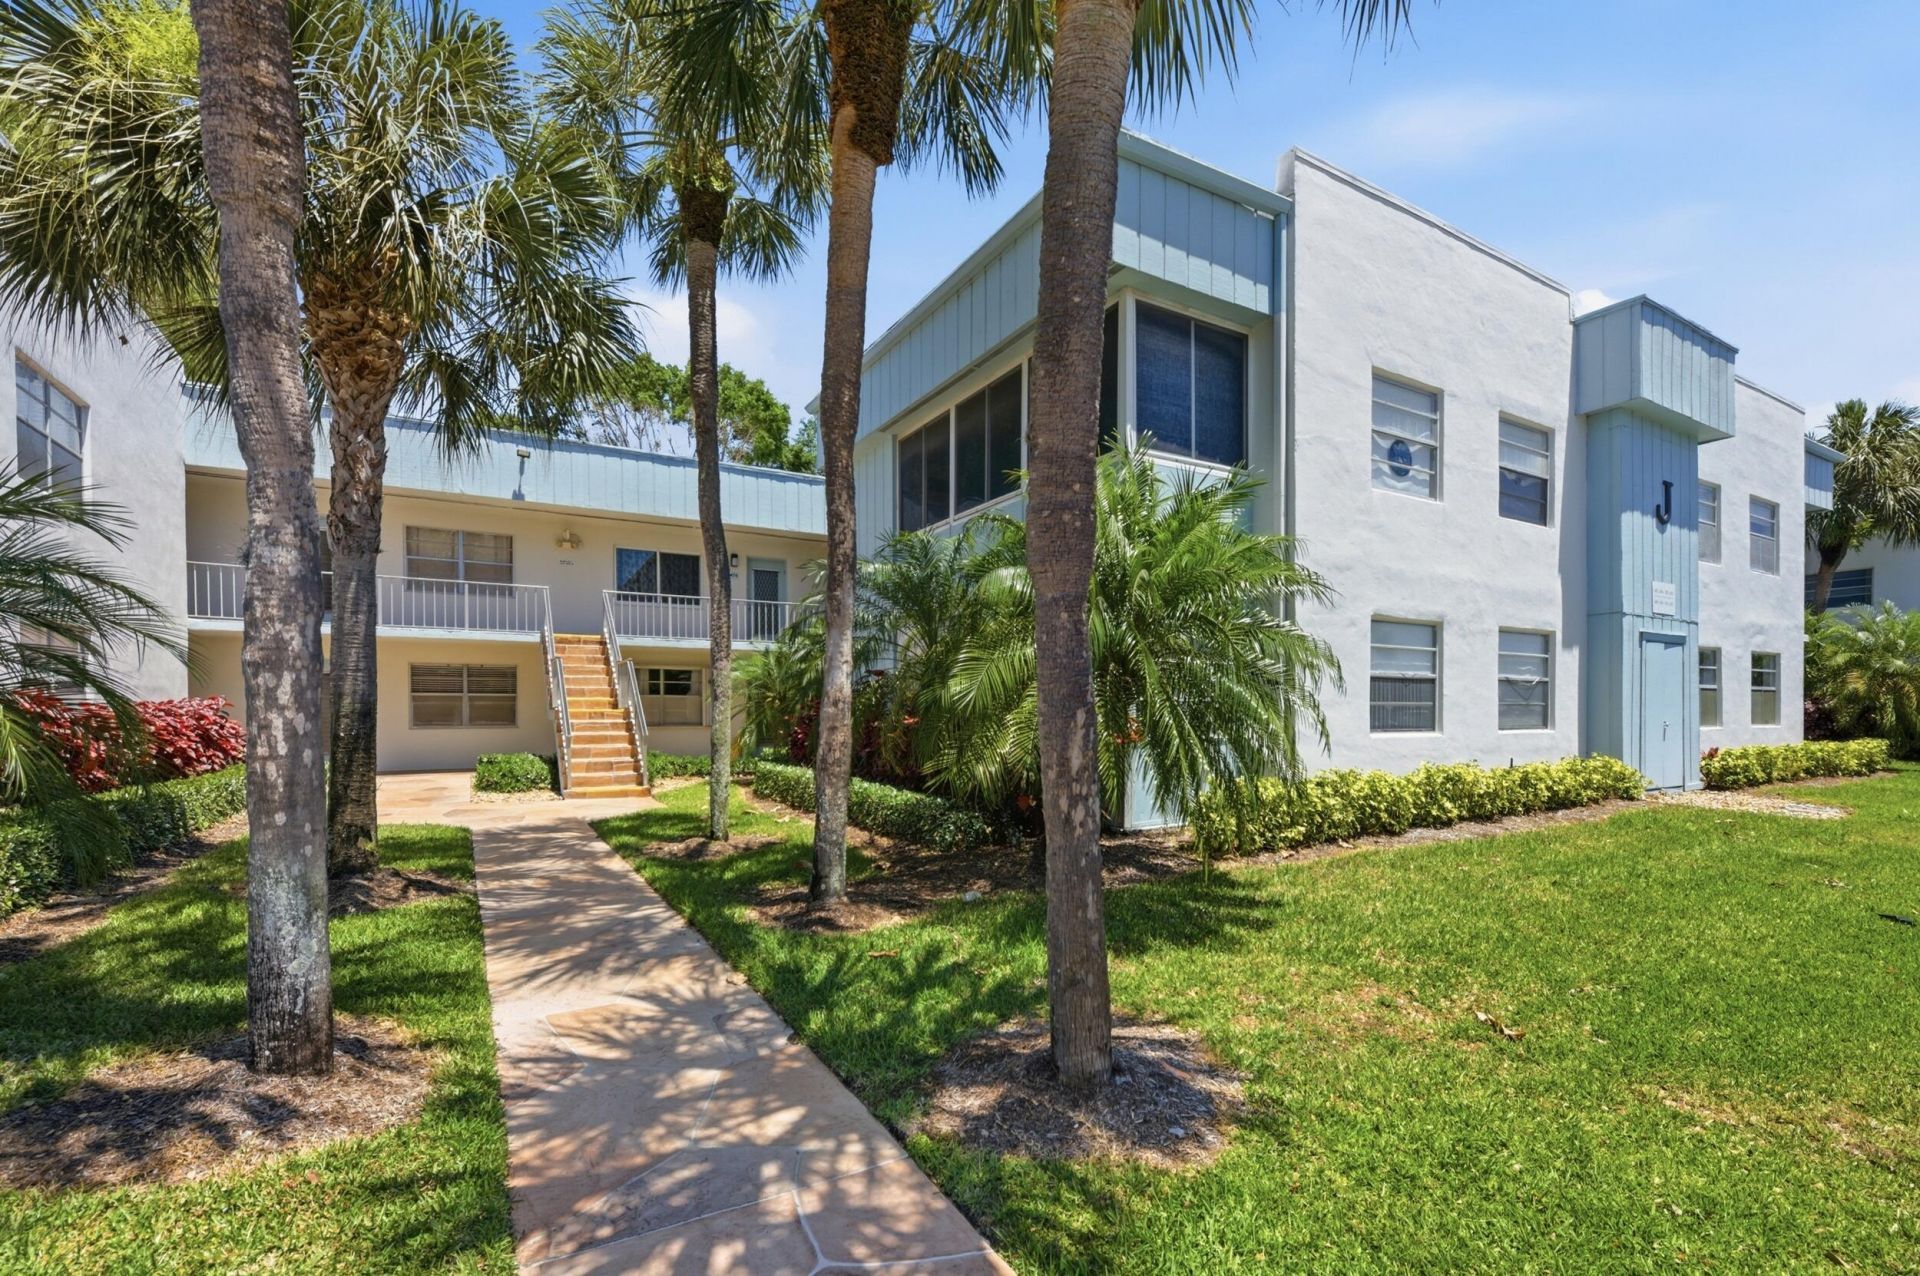
442 Normandy J, Delray Beach, FL 33484 Photo
Reduced
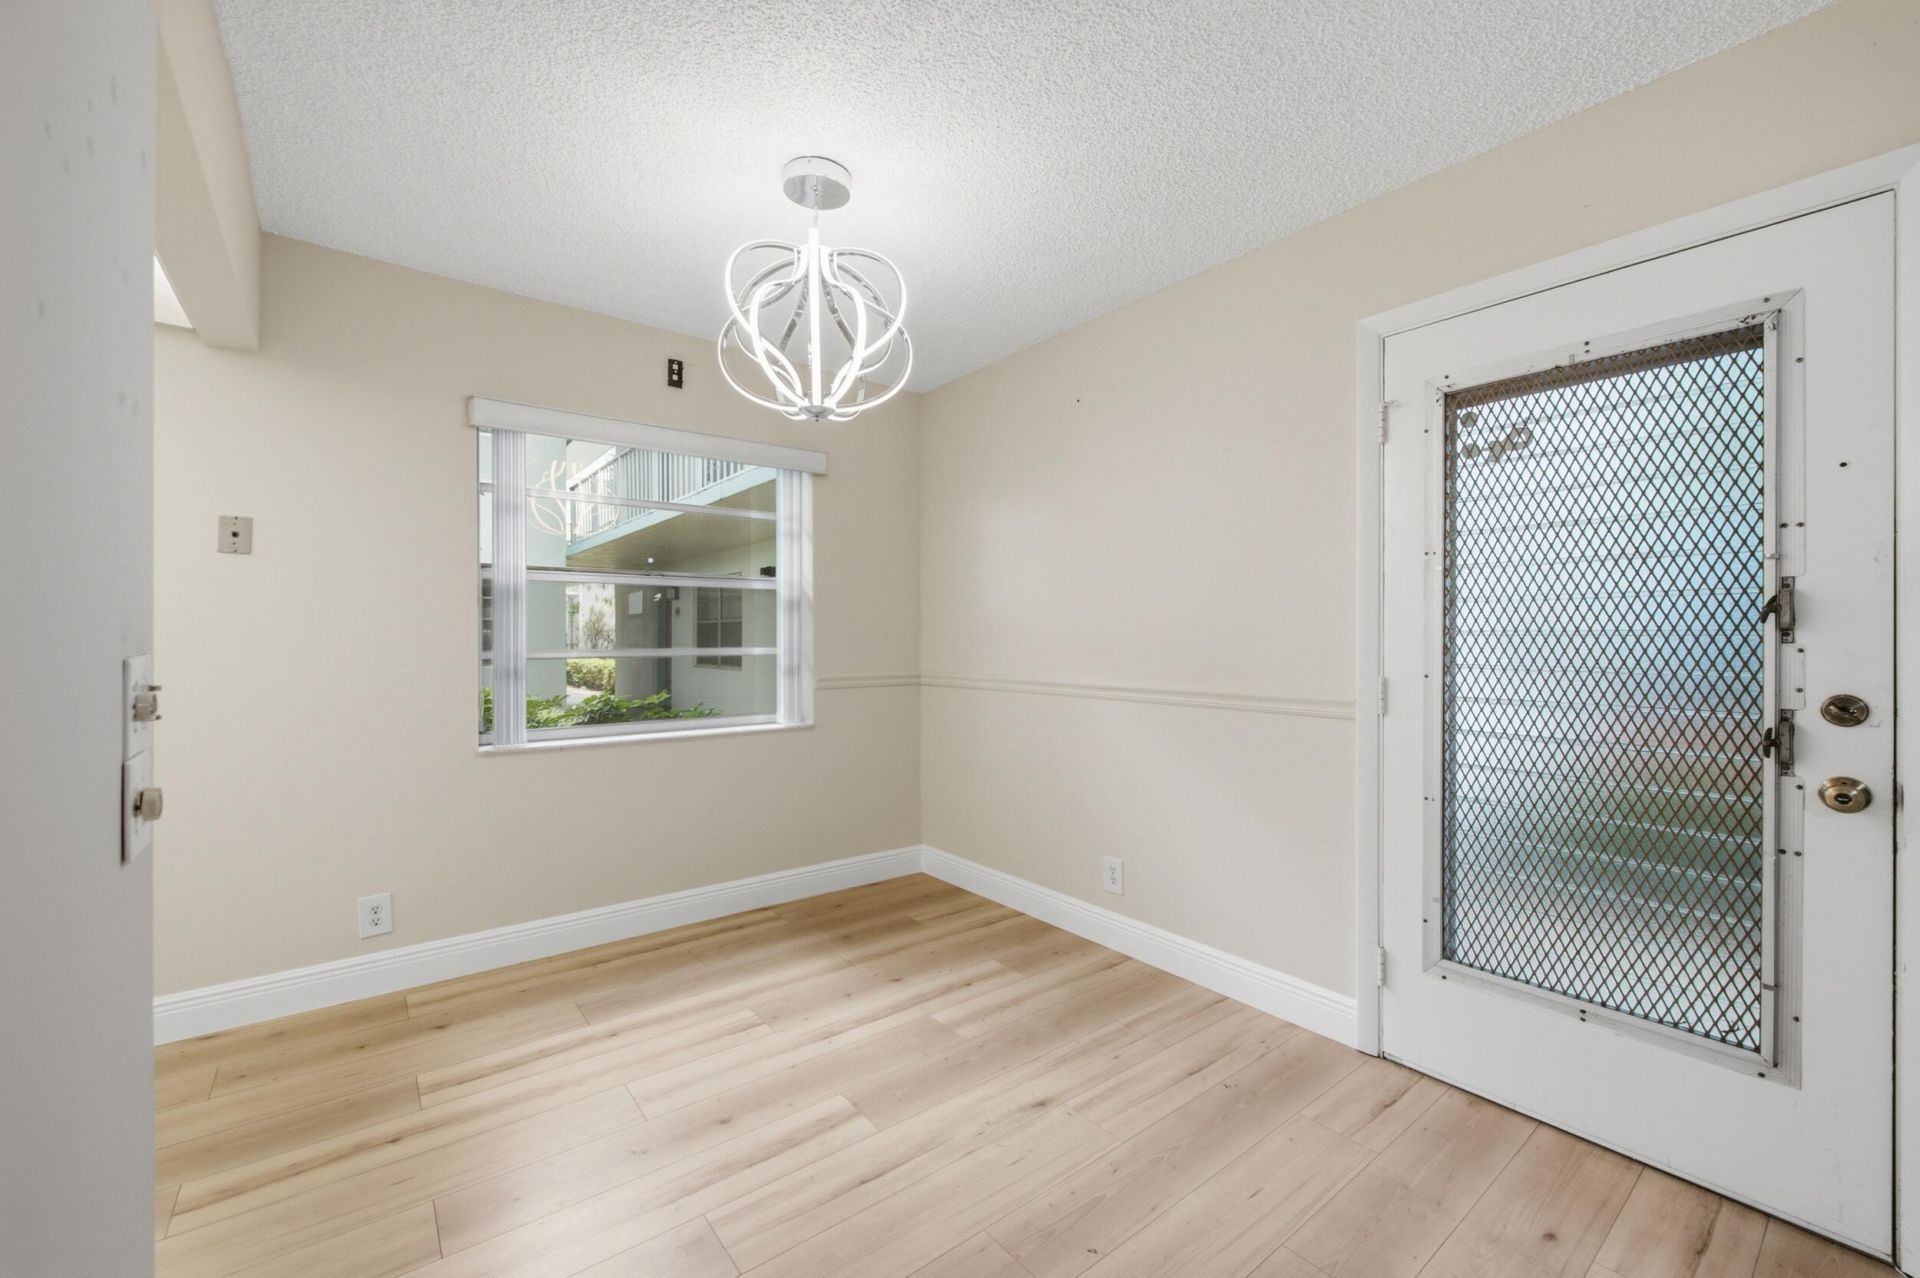
442 Normandy J, Delray Beach, FL 33484 Photo

30 Total Photos [Click to View All]

442 Normandy J Delray Beach, FL 33484
$115,000
  • Beds
    2
  • Baths
    2 full
  • Total Square Feet
    907

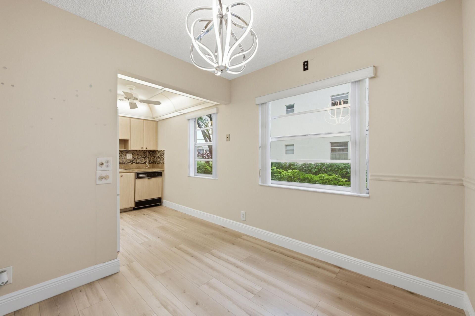
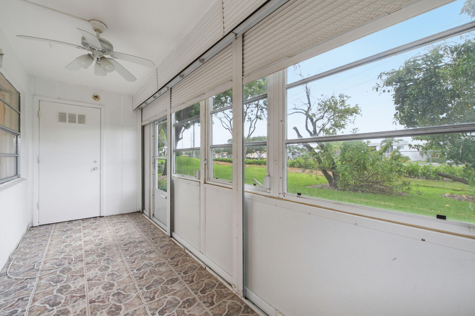
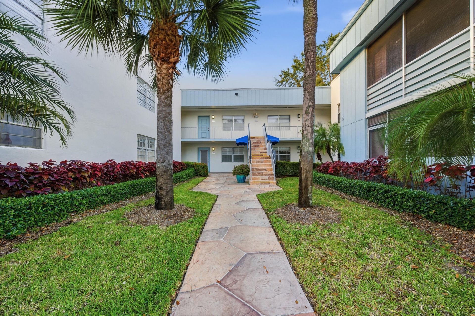
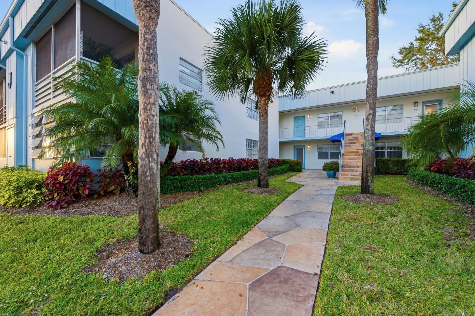
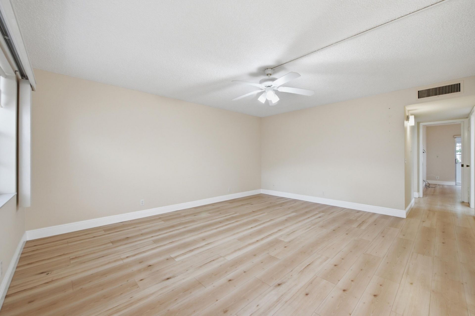
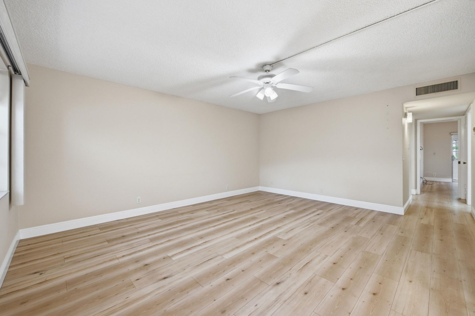
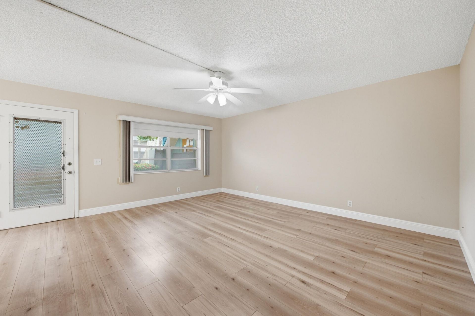
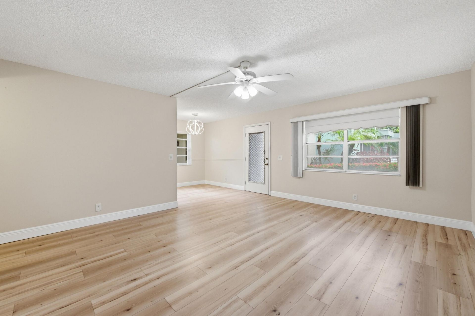
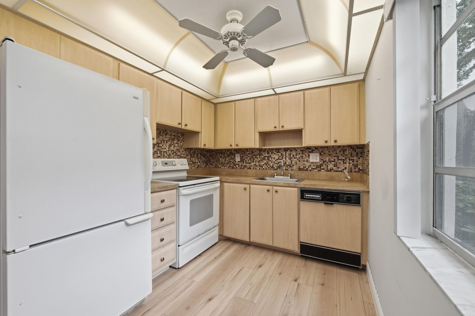
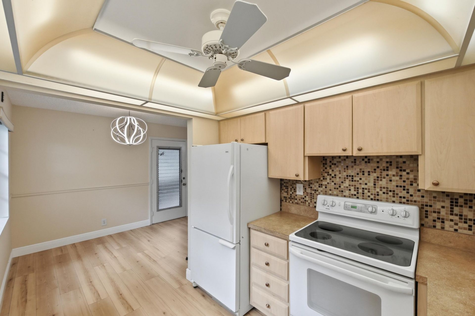
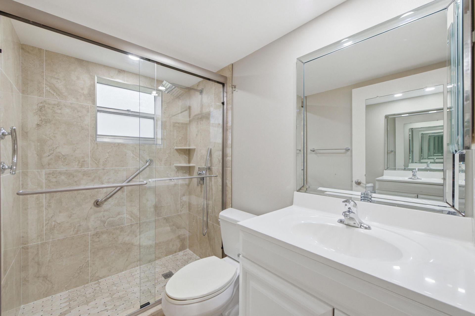
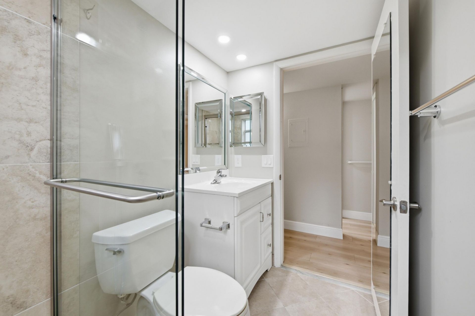
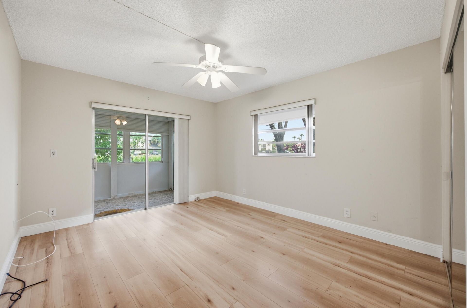
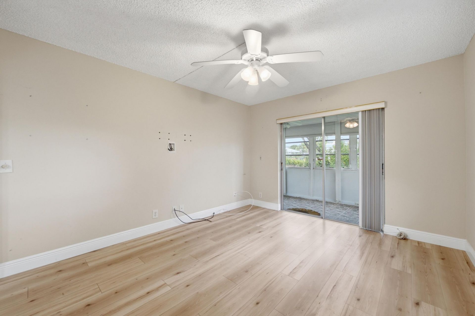
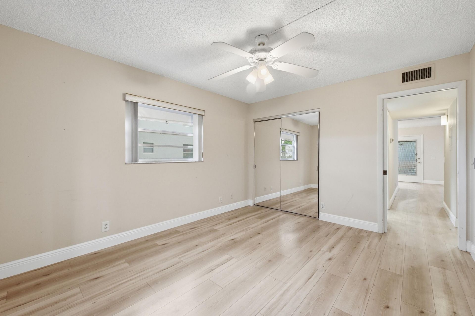
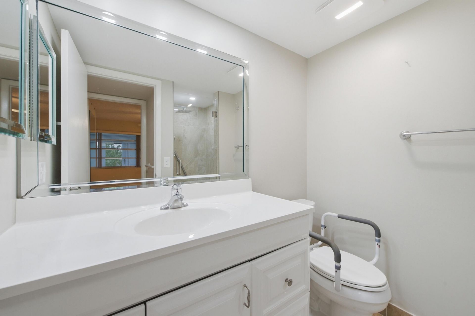
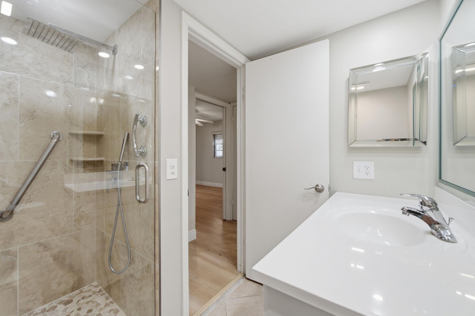
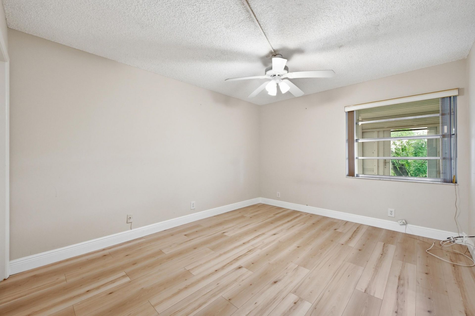
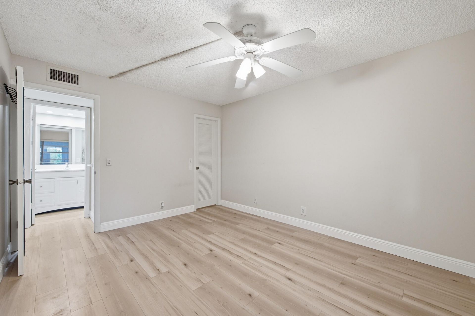
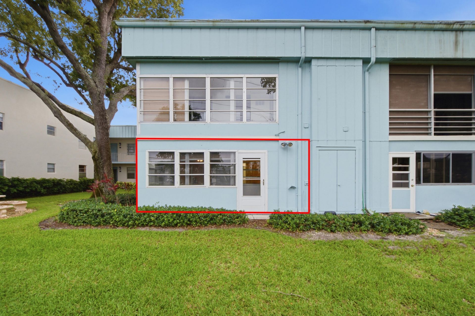
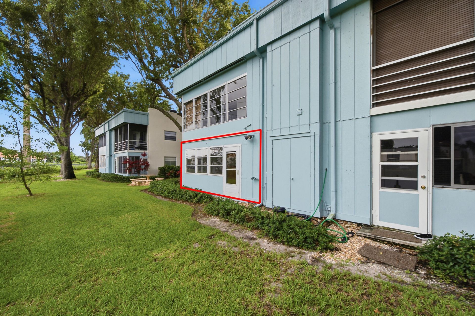
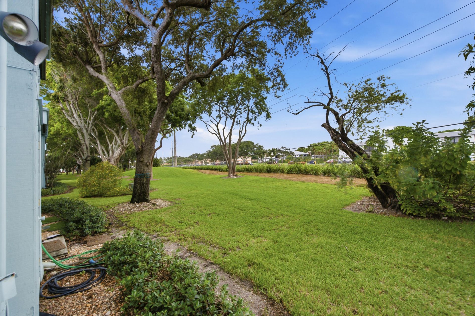
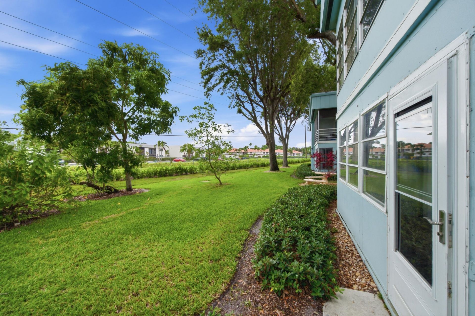
Welcome to 442 Normandy J in Delray Beach. Enjoy the convenience of ground-floor living in this updated 2-bedroom, 2-bathroom condo located in Kings Point Golf & Country Club. Overlooking a peaceful garden view, this home features luxury vinyl plank (LVP) flooring throughout and a functional, open layout. The updated kitchen offers ample cabinet and counter space, while both bathrooms have been remodeled and include walk-in showers. The spacious primary suite features an en-suite bathroom and g...

View More

Property Summary

MLS Number: B26036818
Status: Reduced
Days on Market: 58
Subdivision: KINGS POINT NORMANDY CONDOS
County: Palm Beach
Bedrooms: 2
Total Square Feet: 907
Price Per Sq. Ft.: $127
New Constuction: No
Waterfront: Yes
Property Type: Residential - Condominium
Cooling: Central Air, Ceiling Fan(s)
Heating: Central
Roof Type: Composition, Shingle
Stories: 1.0
Taxes: $380
Year Built: 1979
HOA Fee: $707/ Monthly

Featured Amenities

Walk-In Closet(s)
Storage
Basketball Court
Billiard Room
Clubhouse
Fitness Center
Golf Course
Game Room
Jogging Path
Parking
Pool
Sauna
Courtesy Bus
Library

Property Details

Appliances: Dryer, Dishwasher, Electric Range, Refrigerator, Washer, Range
Association Fee Includes: Cable TV, Security, Common Areas
Days on Site: 58
Exterior: Concrete, Stucco
Flooring: Ceramic Tile, Tile, Wood
Furnished: Furnished
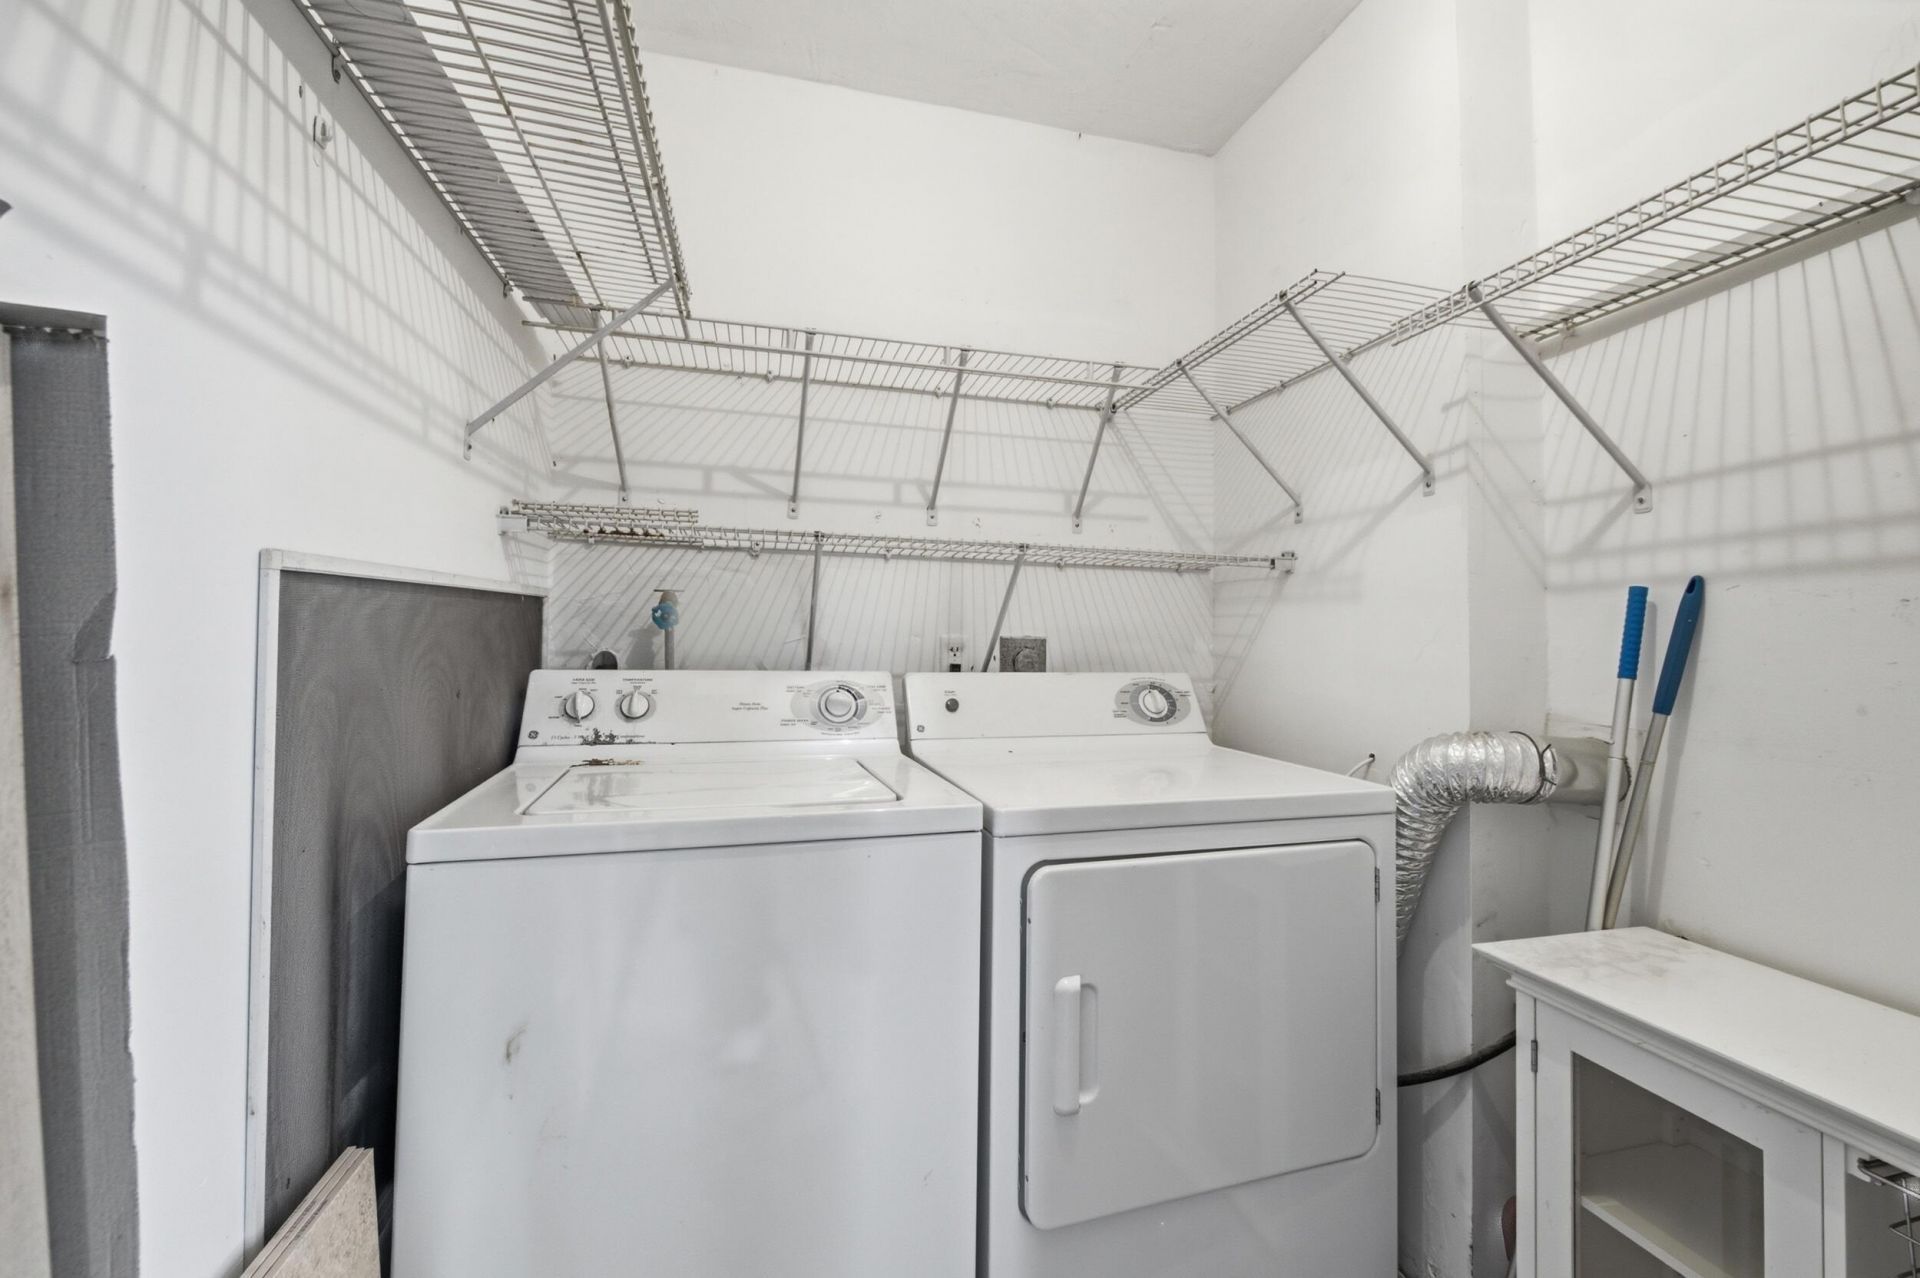
Laundry: Laundry Closet, Electric Dryer Hookup, Inside, Laundry Room
Parcel#: 00424622130104420
Parking: Assigned, Guest, Open
Parking Notes: Assigned, Guest, Open
Pets Allowed: No
Restrictions: Buyer Approval Required, Parking - No RV
Sauna: Yes
Sewer: Public Sewer
SQFT Living: 907
Structure Type: Multi Family
Total Rooms: 4
Utilities: Sewer Available, Water Available
Water: Public
Waterfront Features: None
Construction: Concrete,Stucco

Room Sizes

Living Room: 17 X 22 Level First
Kitchen: 7 X 10 Level First
Primary Bedroom: 11 X 12 Level First

Local Schools

High School: Spanish River
Middle School: Carver Community
Elementary School: Orchard View

Neighborhood Information

Neighborhood Map

Neighborhood Hero

Neighborhood Highlights

Neighborhood Characteristics

Neighborhood Market Trend

Neighborhood Schools

Courtesy of

Agency Name: Keller Williams Realty Boca Raton
Agent Name: Julian Simon Soffer
Agency Phone: 561-997-0500

agent picture

Presented by

Agent Name: Sharon Nikolas PA
Agent Phone: 561.714.7485
Agency Title: Illustrated Properties
Request Info

IDX logo

Sharon Nikolas PA
ipre.com
Agent Cell:
561.714.7485
Office Phone:
561.746.0008

Mortgage Calculator

%
years/fixed
yearly
yearly (est.)

Estimated Payment

$ 629.87 Principal & Interest $564.67 Property Tax $31.67 Homeowner's Insurance $33.54
Mortgage Logo

Login to My Illustrated Account

Pixel