SIGN UP Login/Register
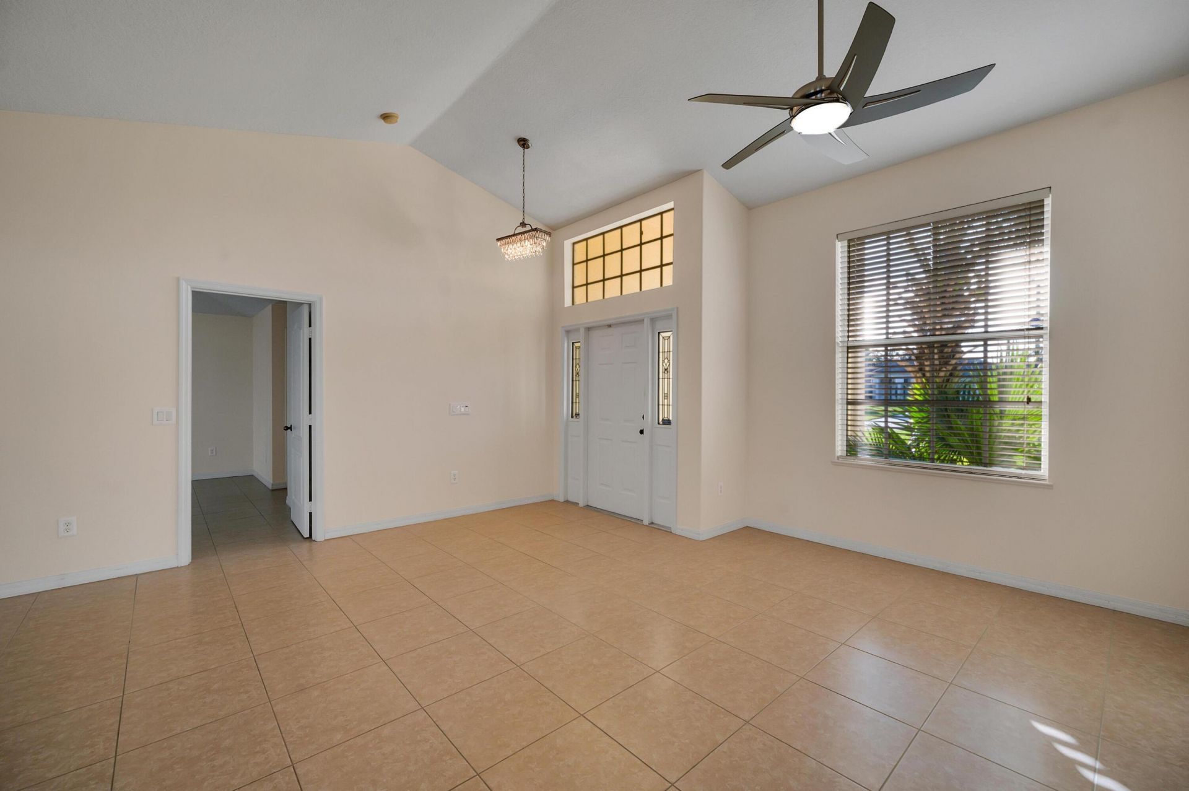
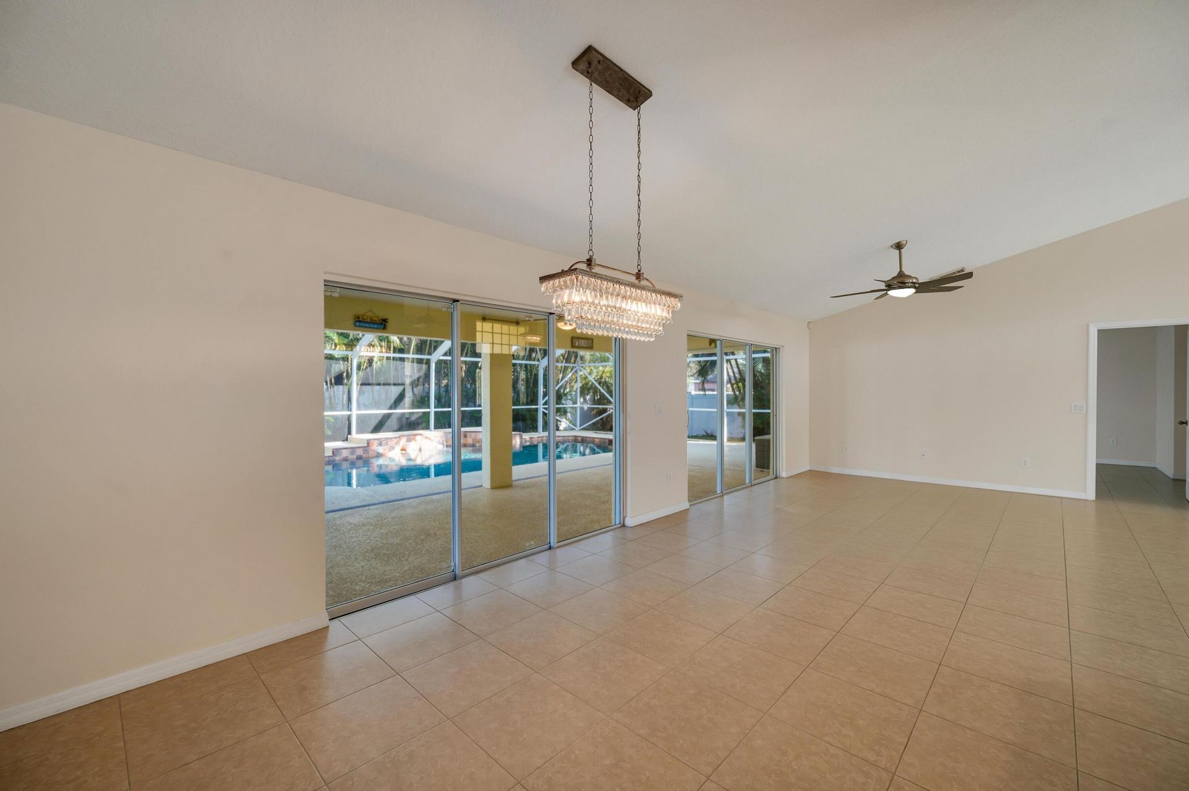
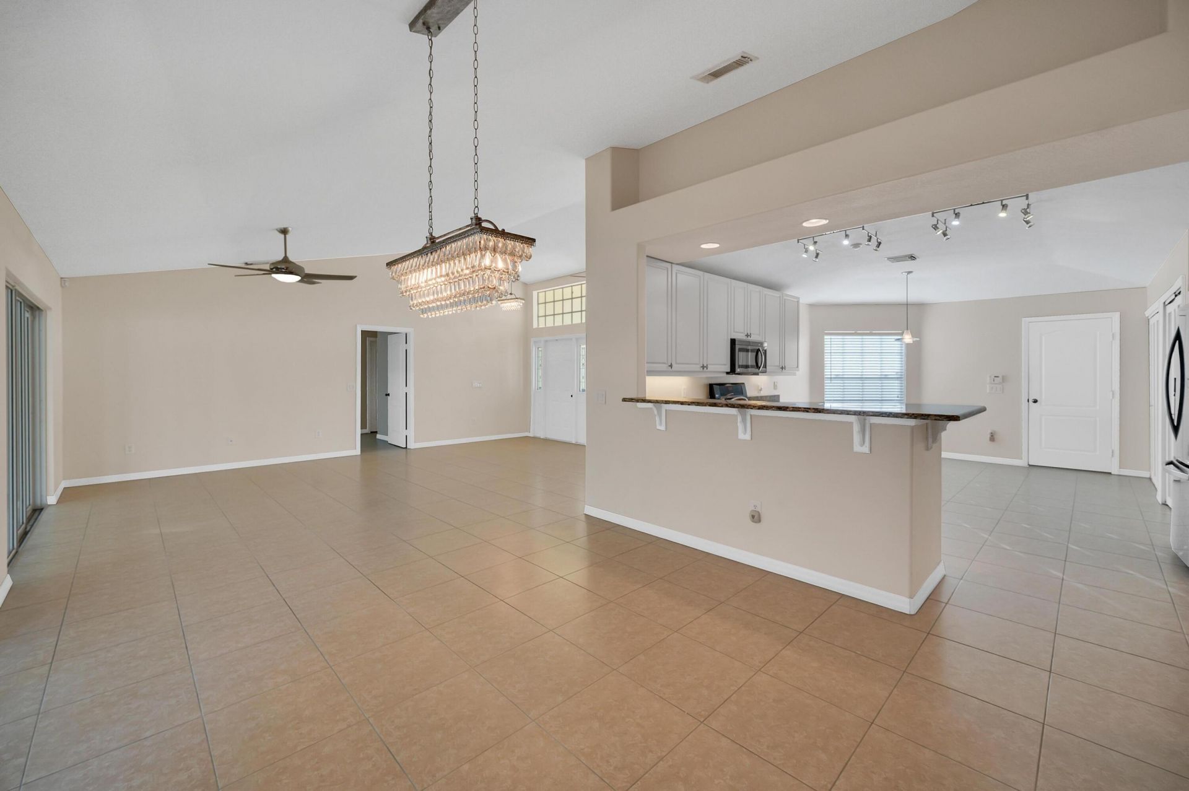
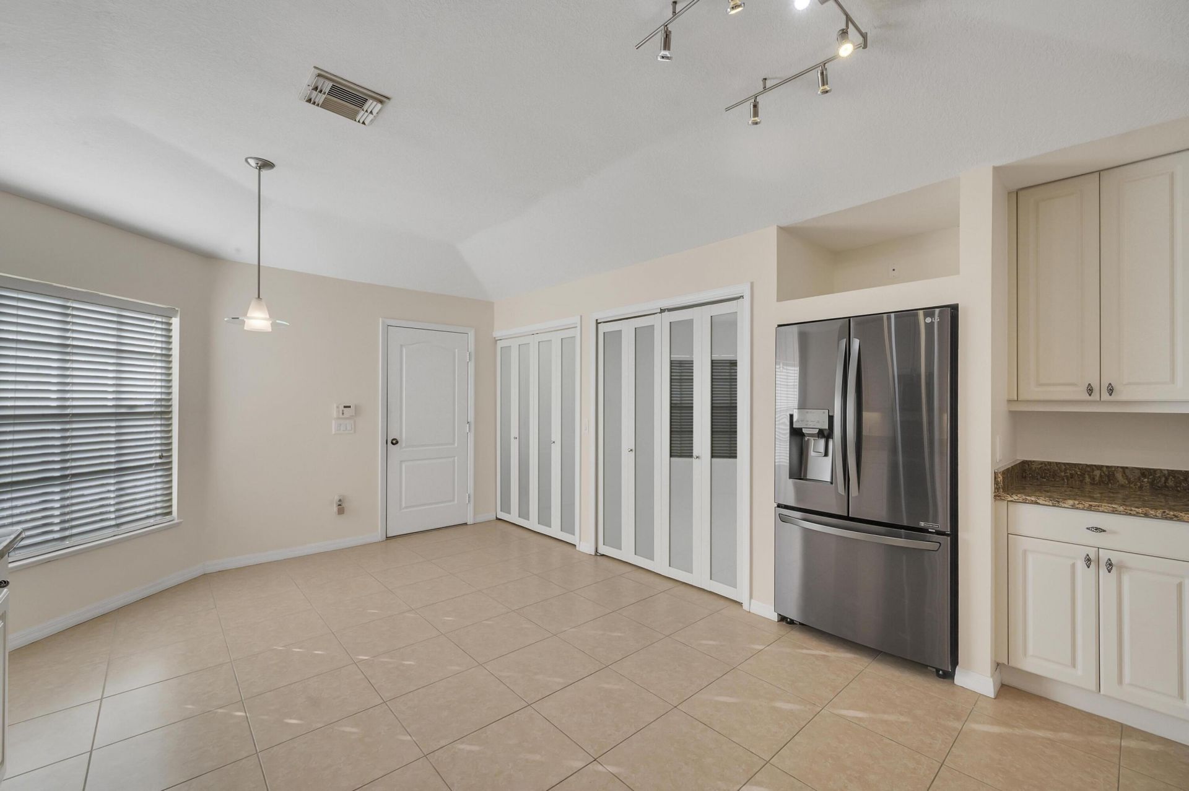
4209 SW Mcclellen Street, Port Saint Lucie, FL 34953 Photo

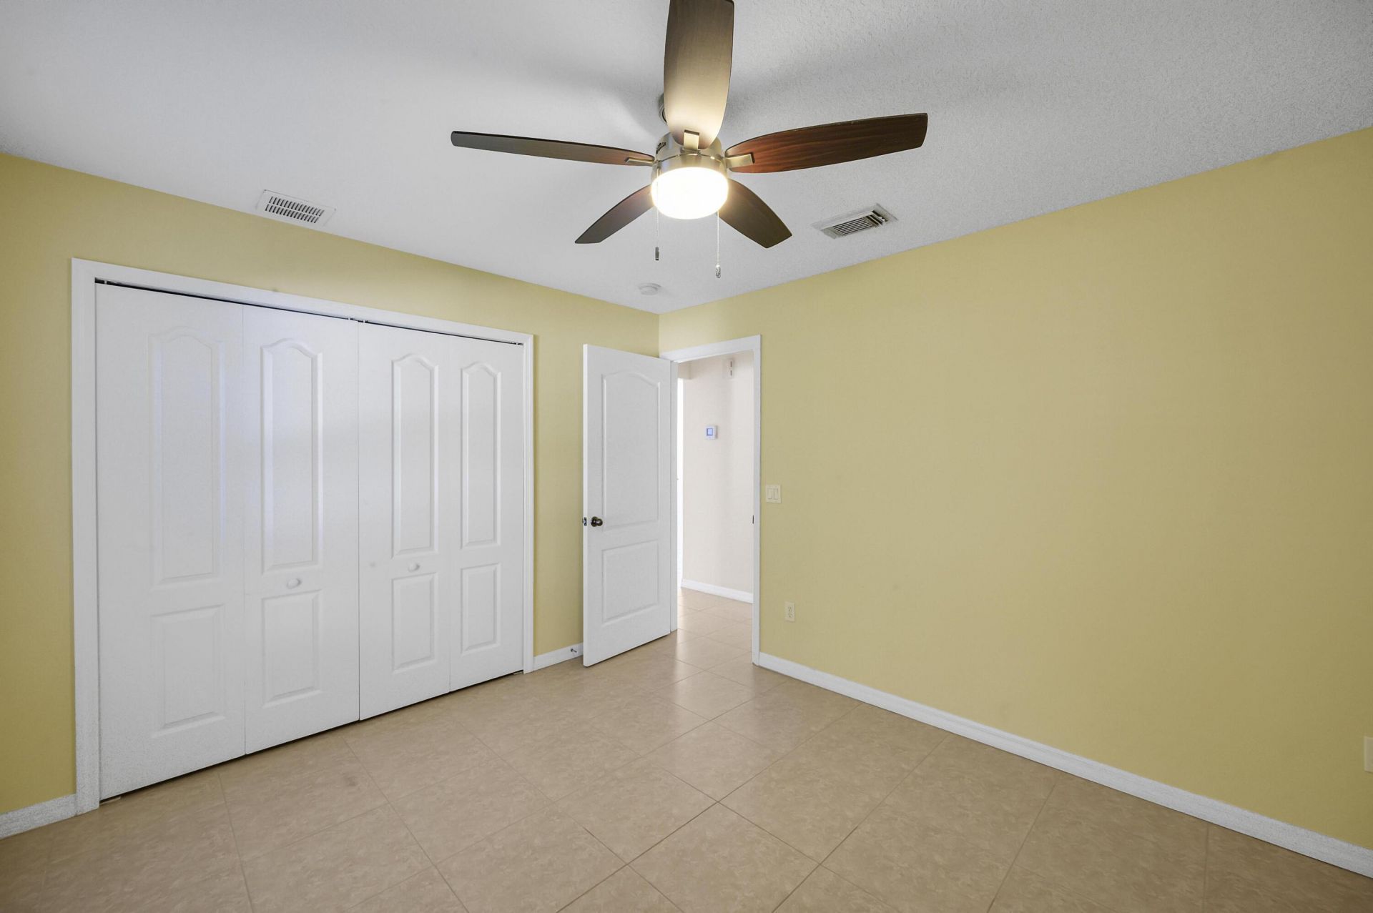
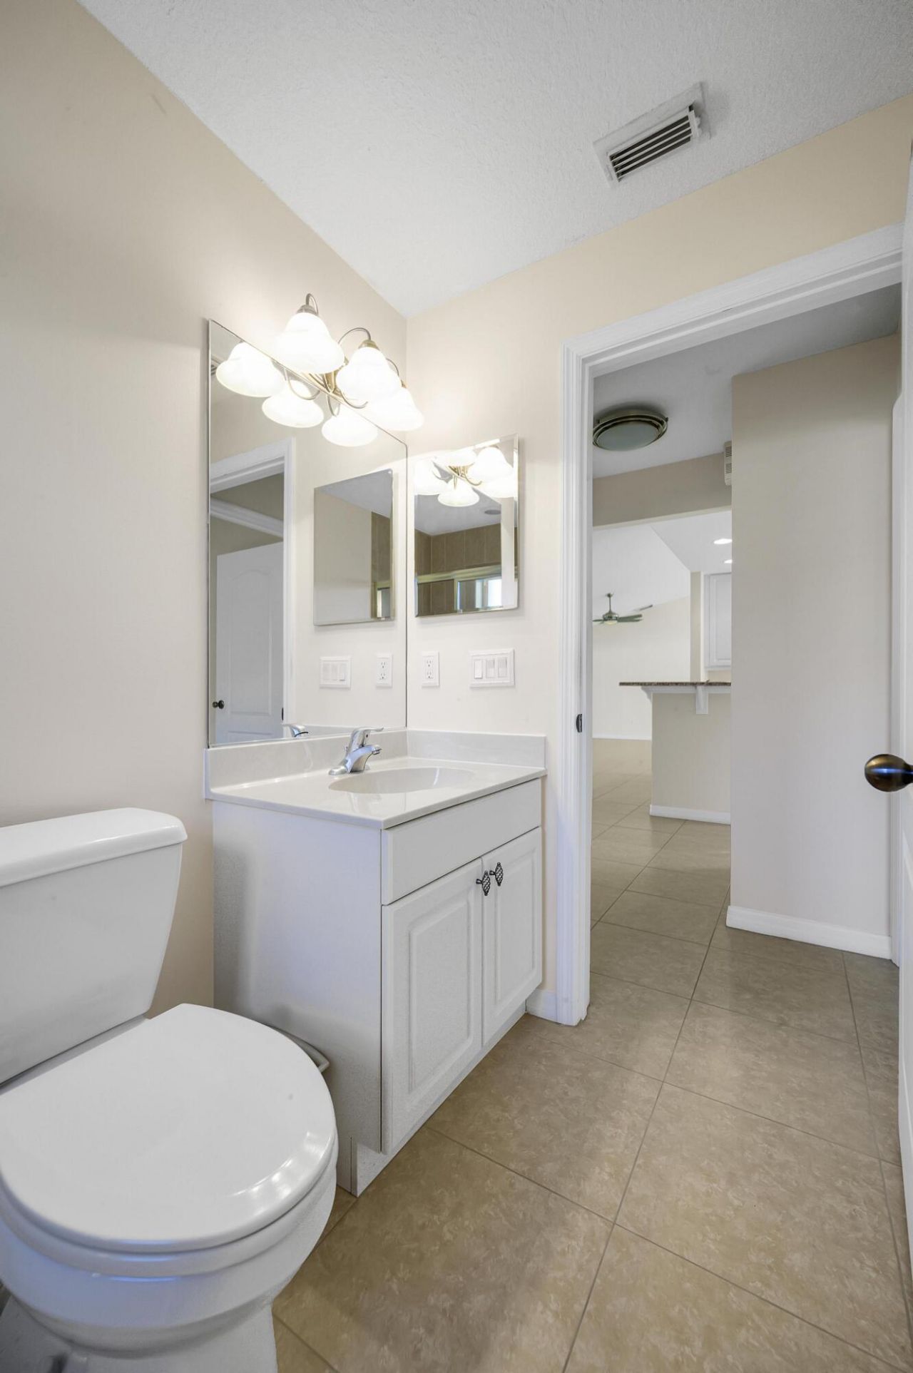
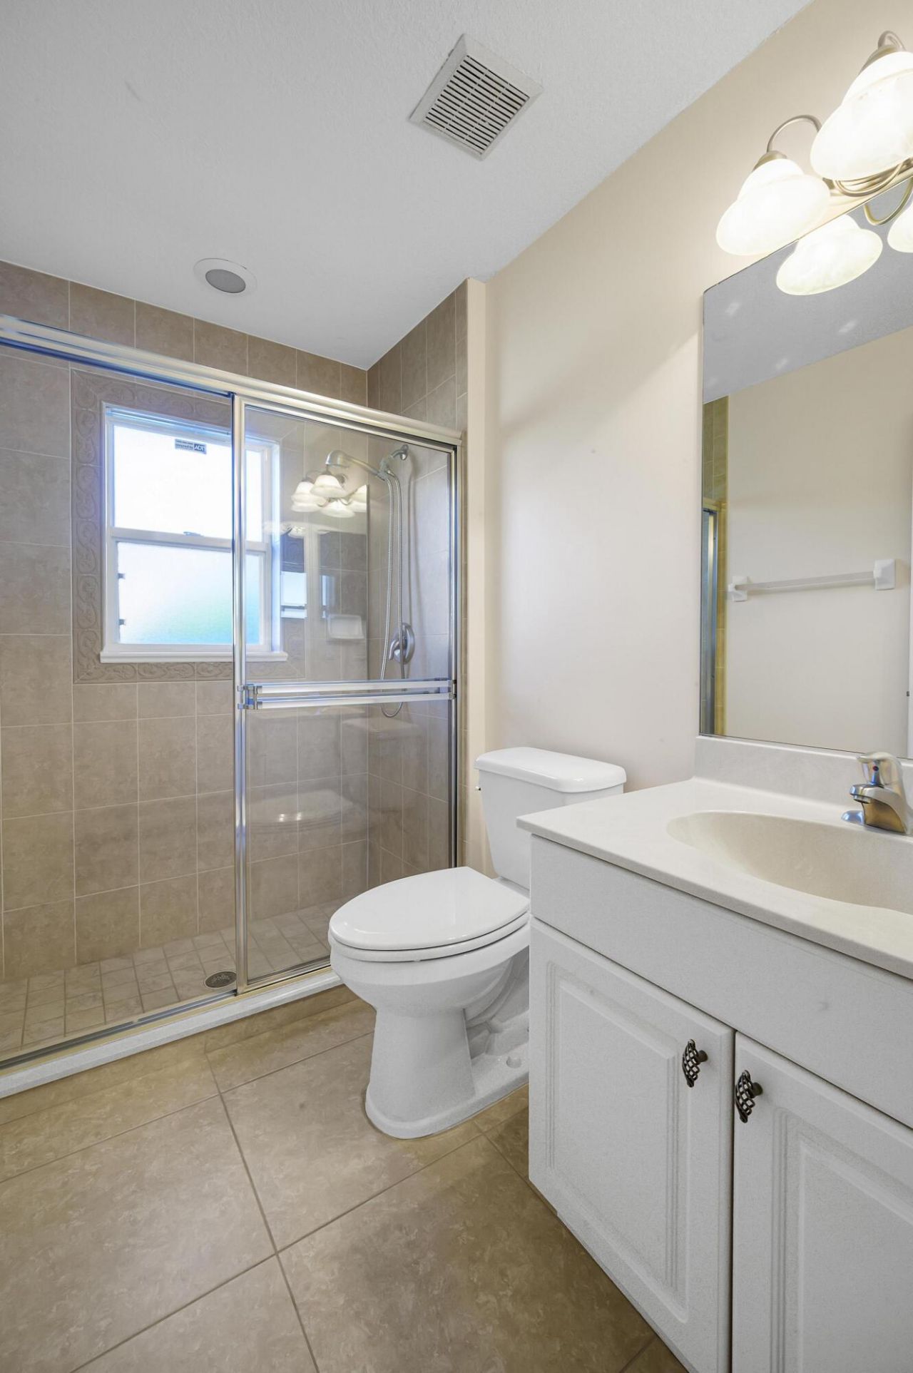
28 Total Photos [Click to View All]

4209 SW Mcclellen Street Port St. Lucie, FL 34953
$3,400.00 / Annual (1 Year or More)
  • Beds
    3
  • Baths
    2 full
  • Total Square Feet
    1,766
  • Lot Size
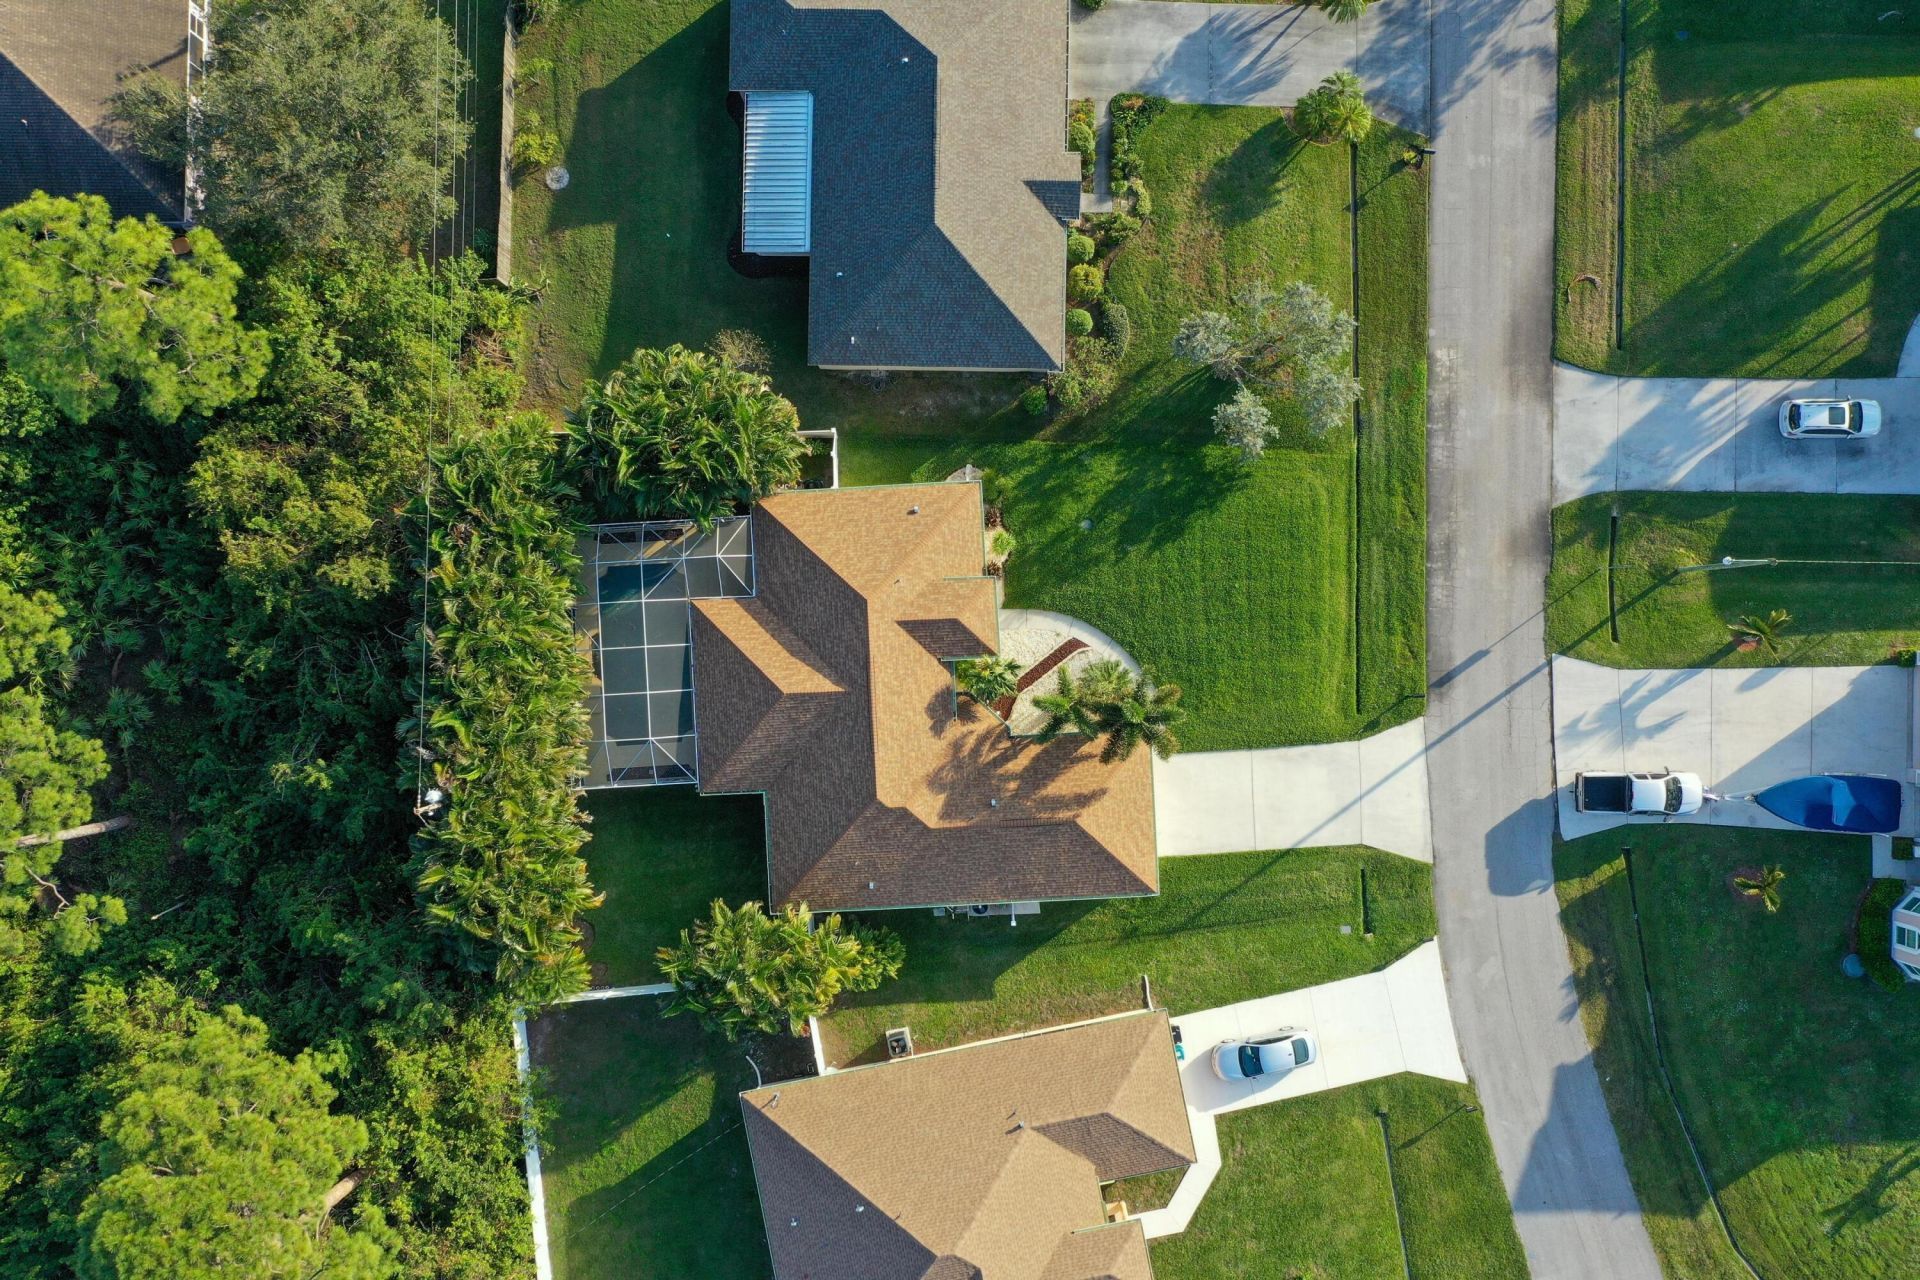
    0.23 acre(s)

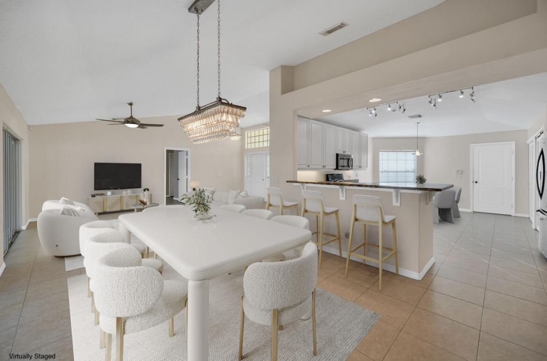
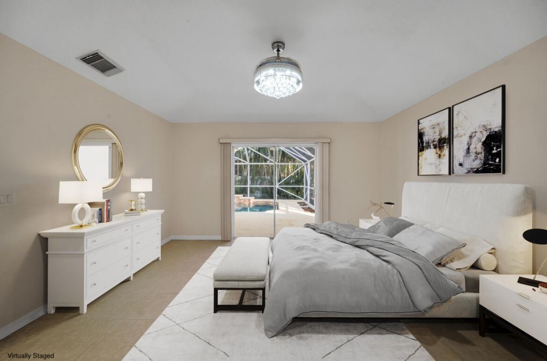
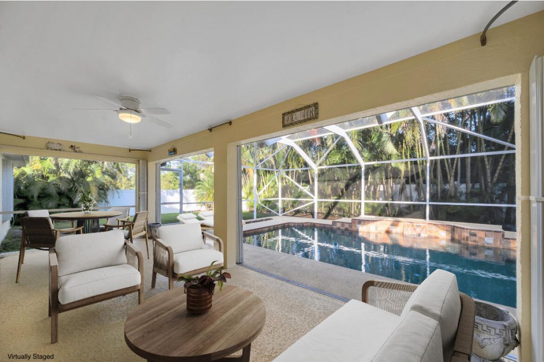
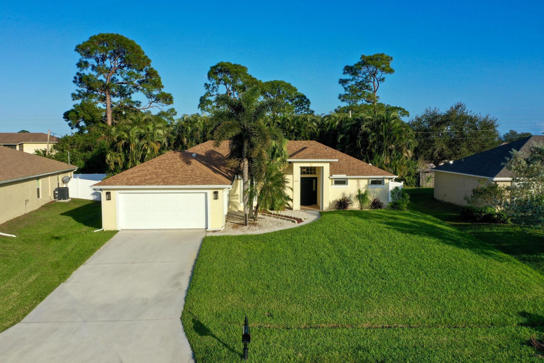
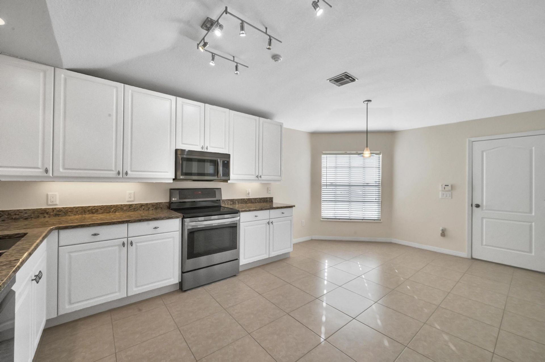
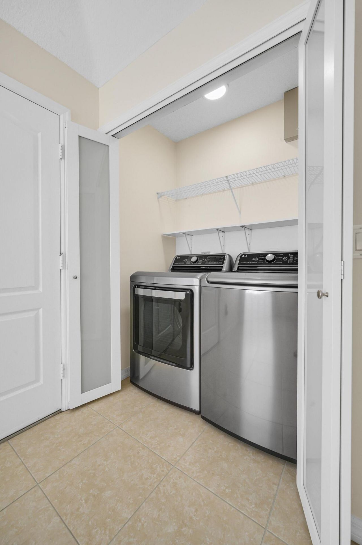
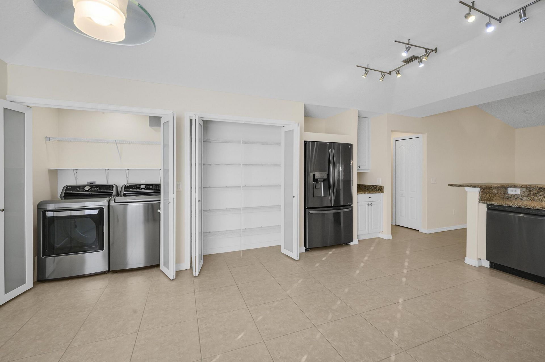
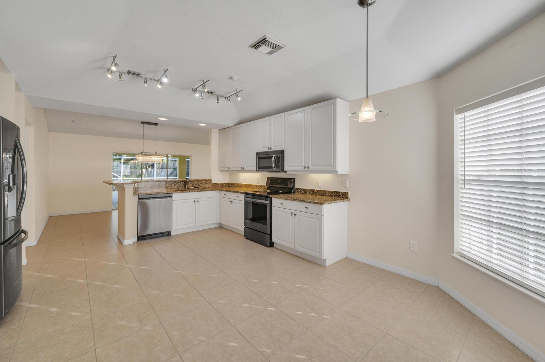
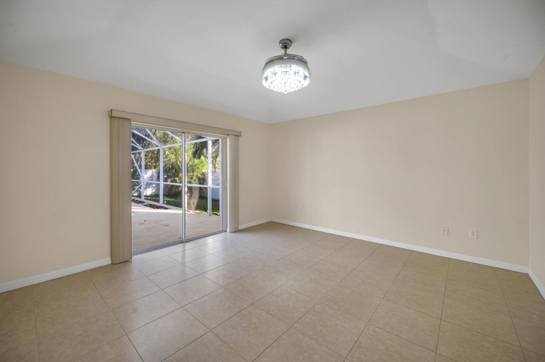
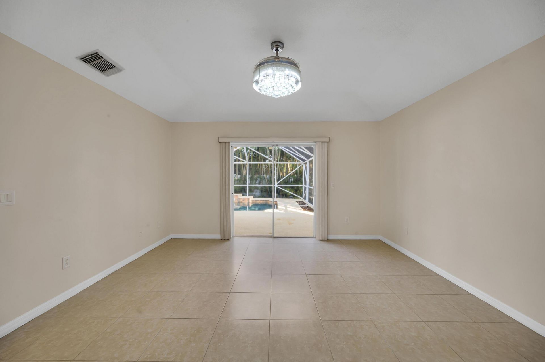
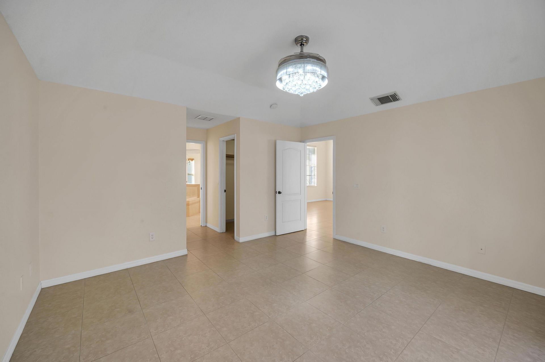
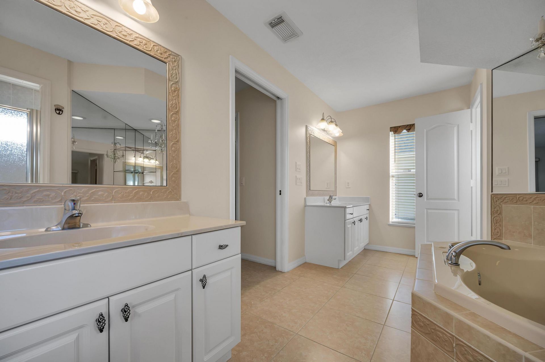
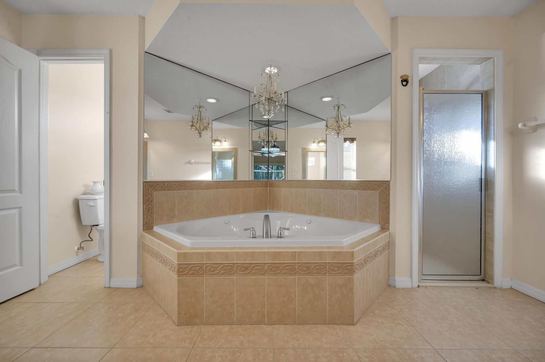
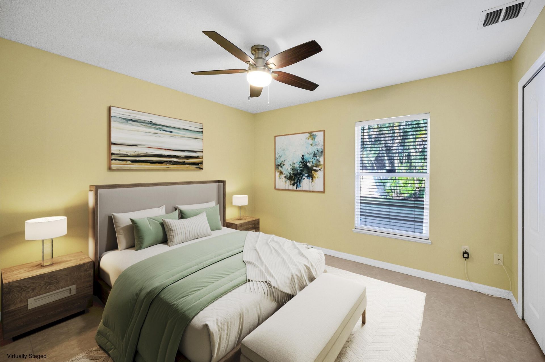
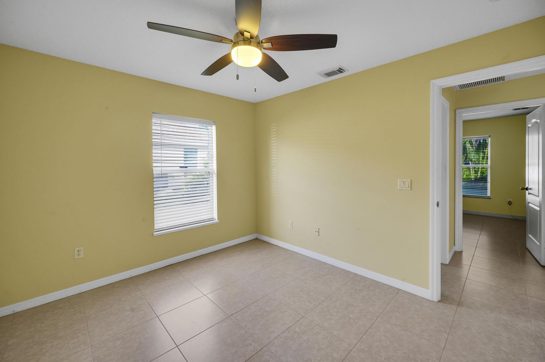
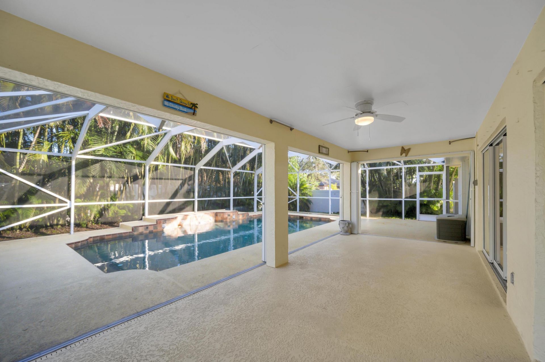
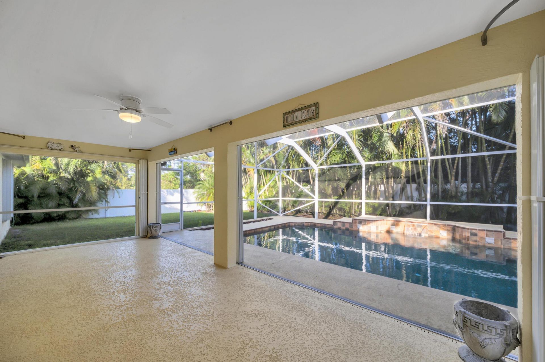
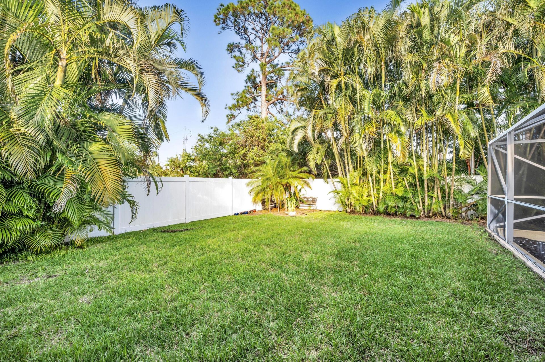
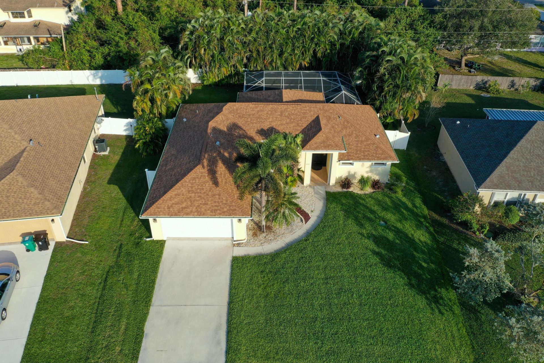
Welcome to 4209 SW McClellen St! This 3-bed, 2-bath home in Port St. Lucie offers Florida living at its best. The backyard is a private oasis with a covered saltwater pool, self-cleaning system, water feature, lush landscaping, accent lighting, and a fenced yard. The primary suite features dual walk-in closets, dual sinks, and a spa-like bath. Lawn care and pool maintenance are included in rent. Inside, the granite kitchen provides ample counter space, and all appliances, including a washer and ...

View More

Property Summary

MLS Number: B26024776
Status: Active
Days on Market: 23
Subdivision: PORT ST LUCIE SECTION 33
County: Saint Lucie
Bedrooms: 3
Total Square Feet: 1,766
New Constuction: No
Waterfront: No
Property Type: Rental - Single Family
Cooling: Central Air, Ceiling Fan(s)
Fenced: Yes
Garage: 2 car attached
Heating: Central
Lot Size: 0.23 Acres
Roof Type: Composition, Shingle
Stories: 1.0
Year Built: 2005

Featured Amenities

Bar
Built-in Features
Entrance Foyer
Walk-In Closet(s)
Bedroom Layout - Split
Storage
None

Property Details

Appliances: Gas Water Heater, Gas Cooktop, Cooktop, Dryer, Disposal, Dishwasher, Gas Range, Ice Maker, Microwave, Oven, Refrigerator, Water Heater, Washer, Freezer
Days on Site: 23
Exterior: Stucco, CBS
Outdoor Features: Lighting, Storage
Fencing: Back Yard, Fenced
Flooring: Ceramic Tile
Furnished: Unfurnished
Laundry: Laundry Closet, In Kitchen, Main Level
Lot: Landscaped
Lot: Landscaped
Other Equipment: Irrigation Equipment
Parcel#: 342066017370009
Parking: Attached Garage, Attached, Concrete, Covered, Driveway, Guest, RV Access/Parking, Garage, Boat Access/Parkin
Parking Notes: Attached Garage, Attached, Concrete, Covered, Driveway
Patio/Porch: Patio - Covered, Patio - Screened, Patio
Pet Fee: 250
Pets Allowed: Yes, Call, Cats OK, Dogs OK
Pool: Heated, In Ground, Screen Enclosure, Salt Water, Waterfall, Private
Rental Term: Annual (1 Year or More)
Restrictions: No Restrictions
Security: Carbon Monoxide Detector(s), Smoke Detector(s)
Sewer: Public Sewer
Special View Info: Pool
Sprinkler: Auto Sprinkler, Well Sprinkler, Zoned Sprinkler
SQFT Living: 1766
Swimming Pool: Yes
Tenant Pays: Cable TV, Electricity, Gas, Water, Internet
Total Rooms: 3
Utilities: Cable Available, Electricity Available, Natural Gas Available, Sewer Connected, Water Available
Waterfront Features: None
Windows: Storm Window(s), Shutters
Construction: Stucco,CBS

Room Sizes

Kitchen: 12.5 X 12.5 Level First
Living Room: 12 X 12 Level First
Primary Bedroom: 14 X 15 Level First

Neighborhood Information

Neighborhood Map

Neighborhood Hero

Neighborhood Highlights

Neighborhood Characteristics

Neighborhood Market Trend

Neighborhood Schools

Courtesy of

Agency Name: Realty One Group Engage
Agent Name: Nicole Caplan
Agency Phone: 772-678-2099

agent picture

Presented by

Agent Name: Sharon Nikolas PA
Agent Phone: 561.714.7485
Agency Title: Illustrated Properties
Request Info

IDX logo

Sharon Nikolas PA
ipre.com
Agent Cell:
561.714.7485
Office Phone:
561.746.0008

Login to My Illustrated Account

Pixel