SIGN UP Login/Register
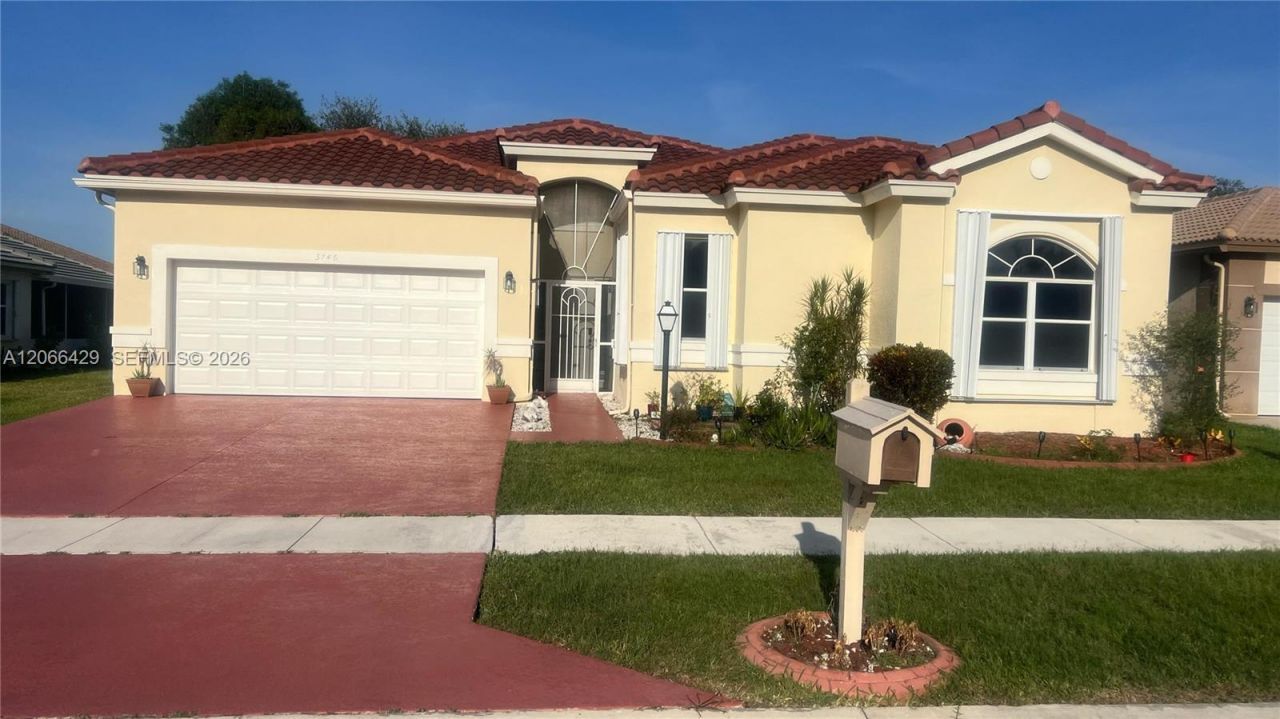
3746 Spring Crest Ct, Lake Worth, FL 33467 Photo

16 Photos

3746 Spring Crest Ct Lake Worth, FL 33467
$475,000
  • Beds
    3
  • Baths
    2 full
  • Total Square Feet
    1,916
  • Lot Size
    0.15 acre(s)

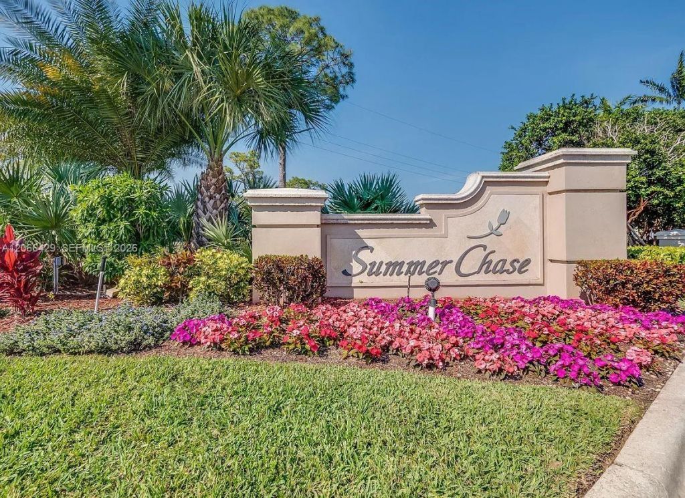
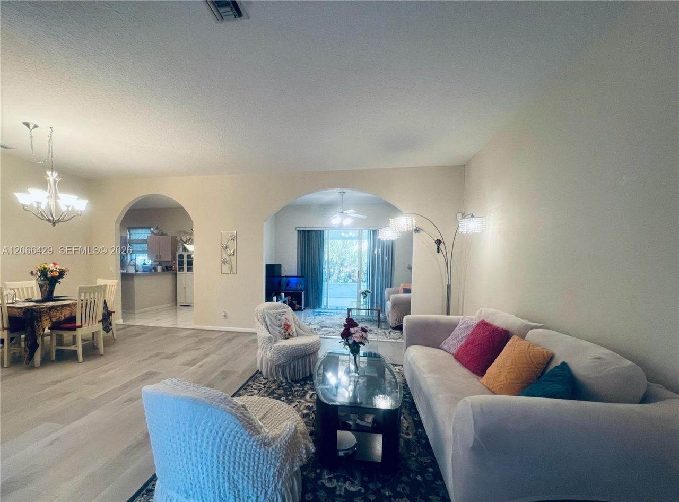
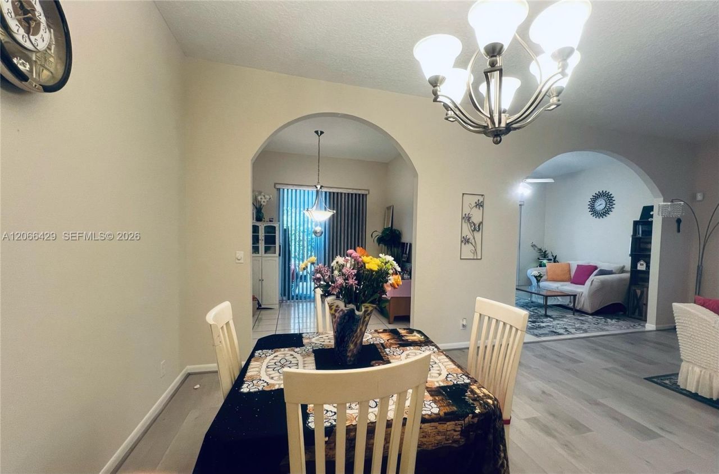
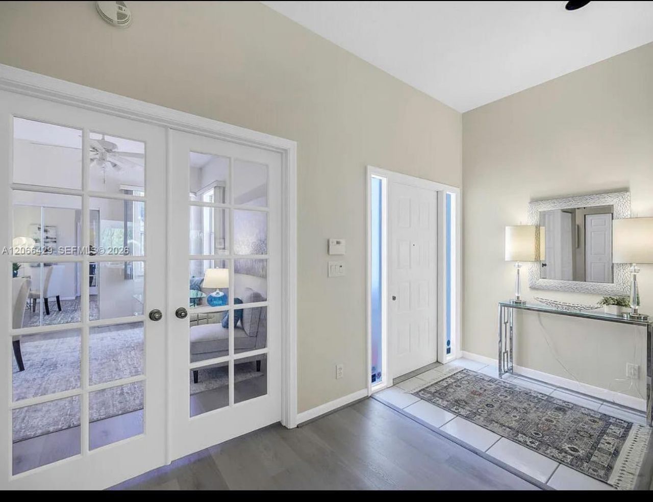
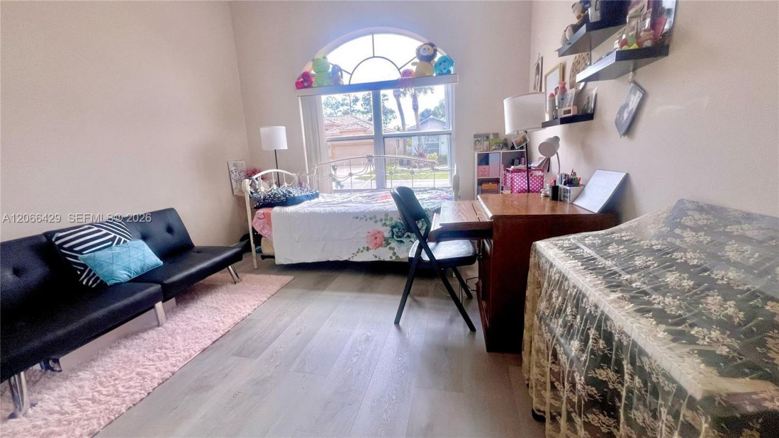
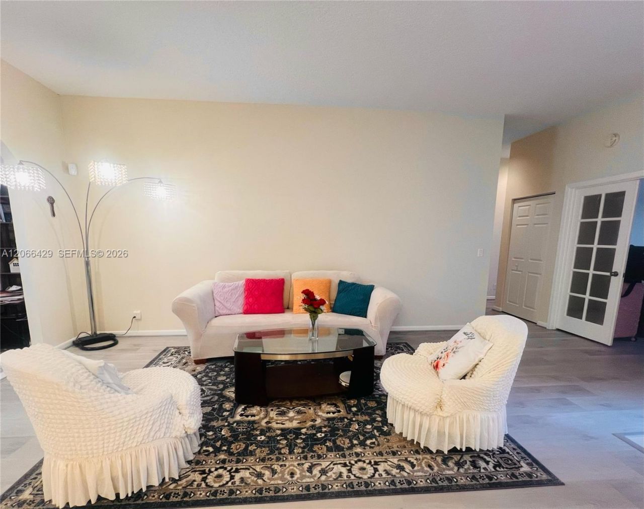
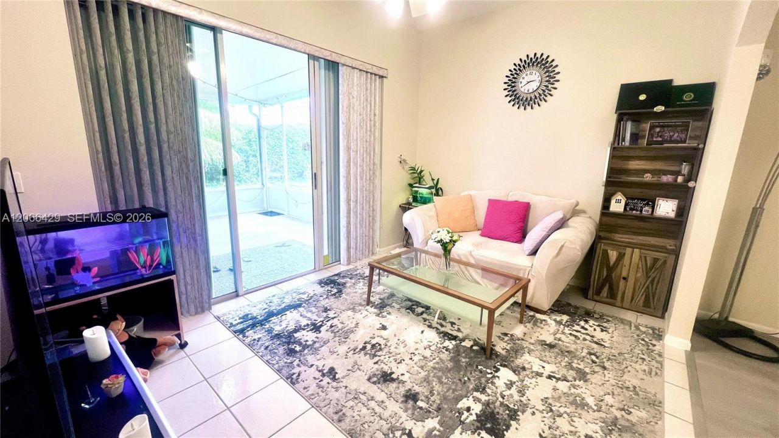
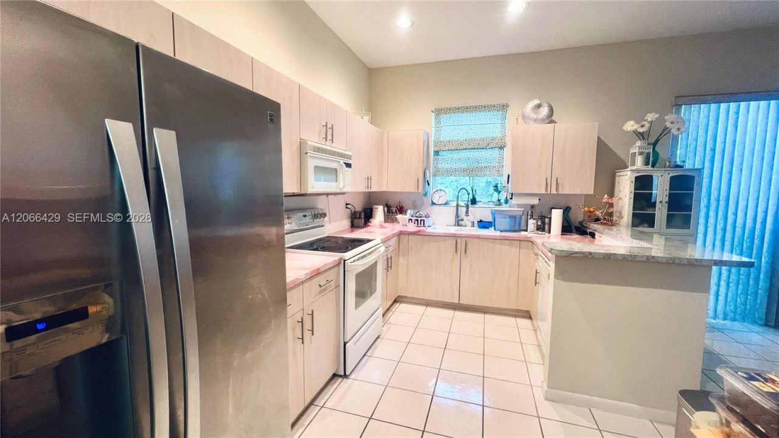
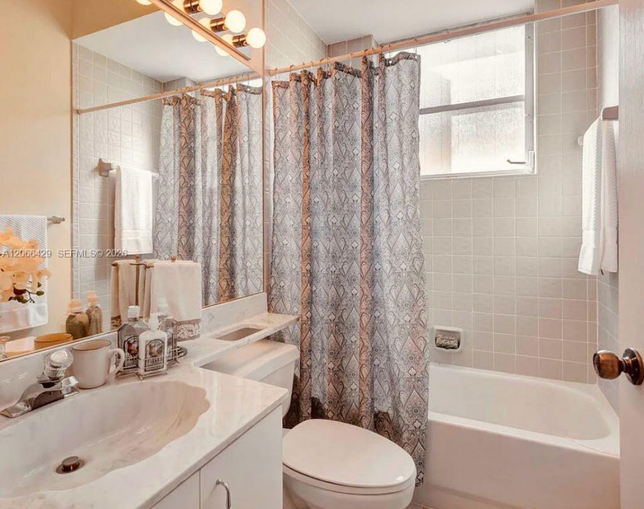
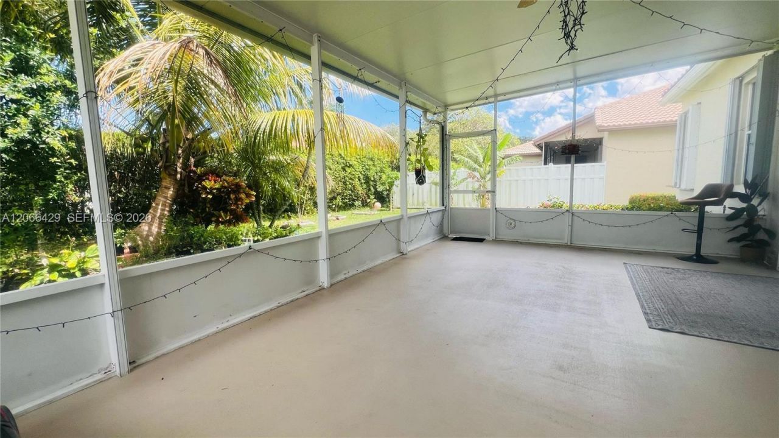
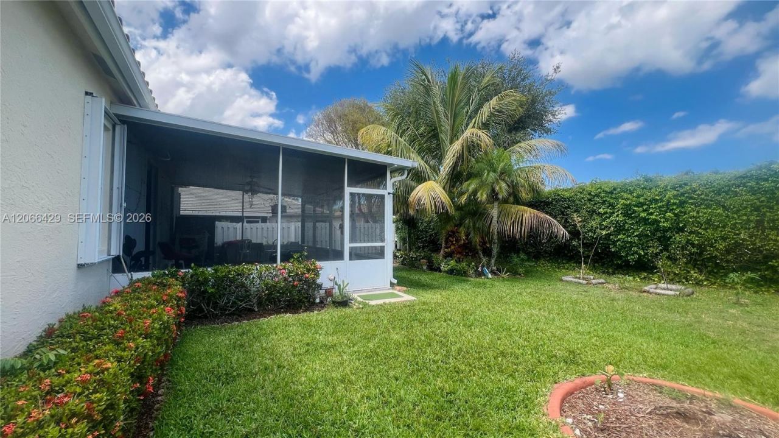
Beautifully maintained 3 Bedroom, 2 bath home located in the desirable Cypress Woods / Summer Chase community in Lake Worth. This residence features a well-designed floor plan with spacious living areas, abundant natural light, and a comfortable layout ideal for both everyday living and entertaining. The home has been meticulously cared for, offering a clean and move-in-ready condition. Enjoy a private and peaceful screened/closed patio setting along with community amenities and a convenient loc...

View More

Property Summary

MLS Number: A12066429
Status: Active
Days on Market: 41
Subdivision: CYPRESS WOODS 2
County: Palm Beach
Bedrooms: 3
Total Square Feet: 1,916
Price Per Sq. Ft.: $248
Style: Detached, One Story
New Constuction: No
Waterfront: No
Property Type: Residential - Single Family
Cooling: Ceiling Fan(s), Electric
Fenced: Yes
Garage: 2
Heating: Central
Lot Size: 0.15 Acres
Roof Type: Curved/S-Tile Roof
Taxes: $5,883
Year Built: 1995
HOA Fee: 518/ Monthly

Featured Amenities

First Floor Entry
Entrance Foyer
Pantry
Roman Tub
Volume Ceilings
Walk-In Closet(s)
Den/Library/Office
Family Room

Property Details

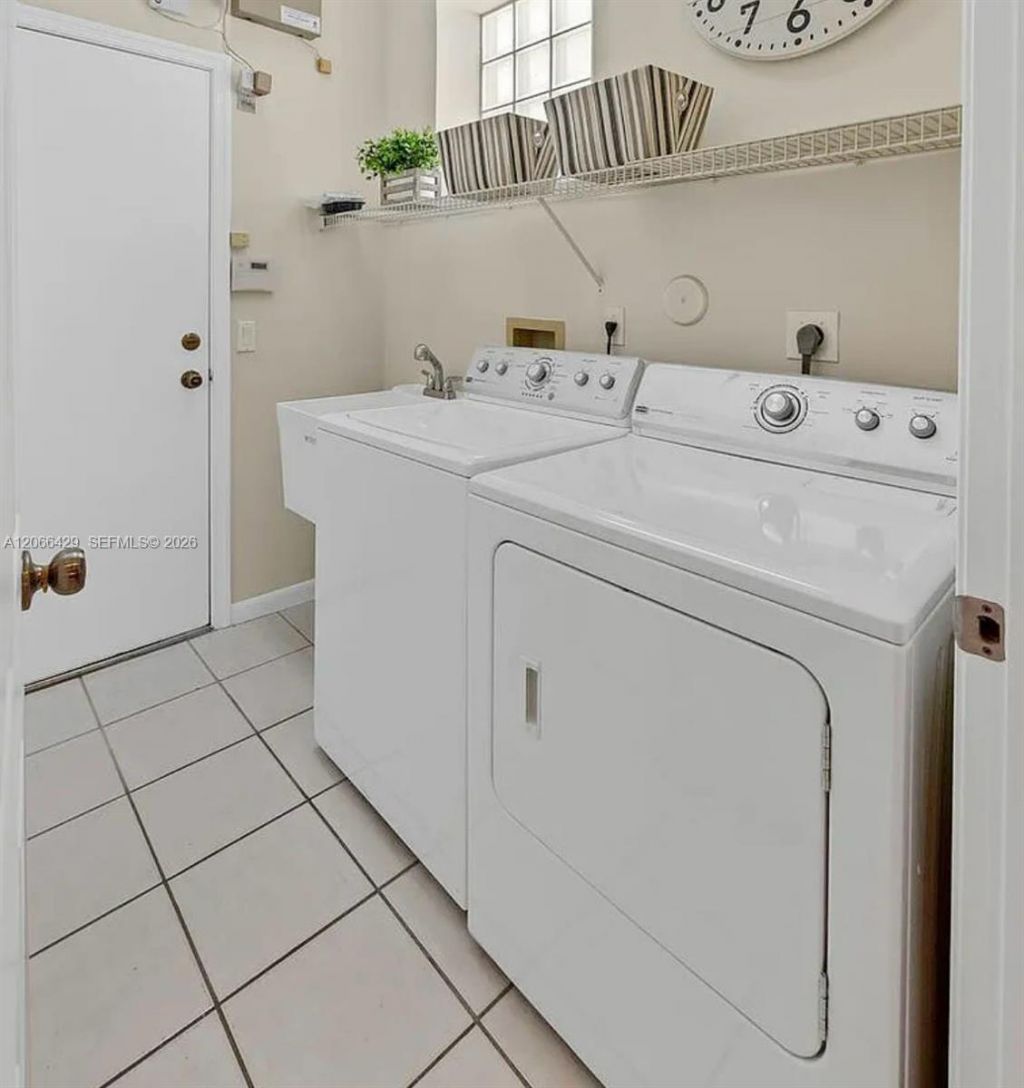
Appliances: Dishwasher, Disposal, Dryer, Electric Range, Electric Water Heater, Ice Maker, Microwave, Refrigerator, Washer
Community Features: Gated, Clubhouse, Pool, Tennis Court(s), Courtesy Bus, Exercise Room, Game Room, Gated Community, Maintained Community, Management On Site, Mandatory Hoa, Pickleball
Crops Included Y/N: No
Days on Site: 41
Exterior: CBS Construction
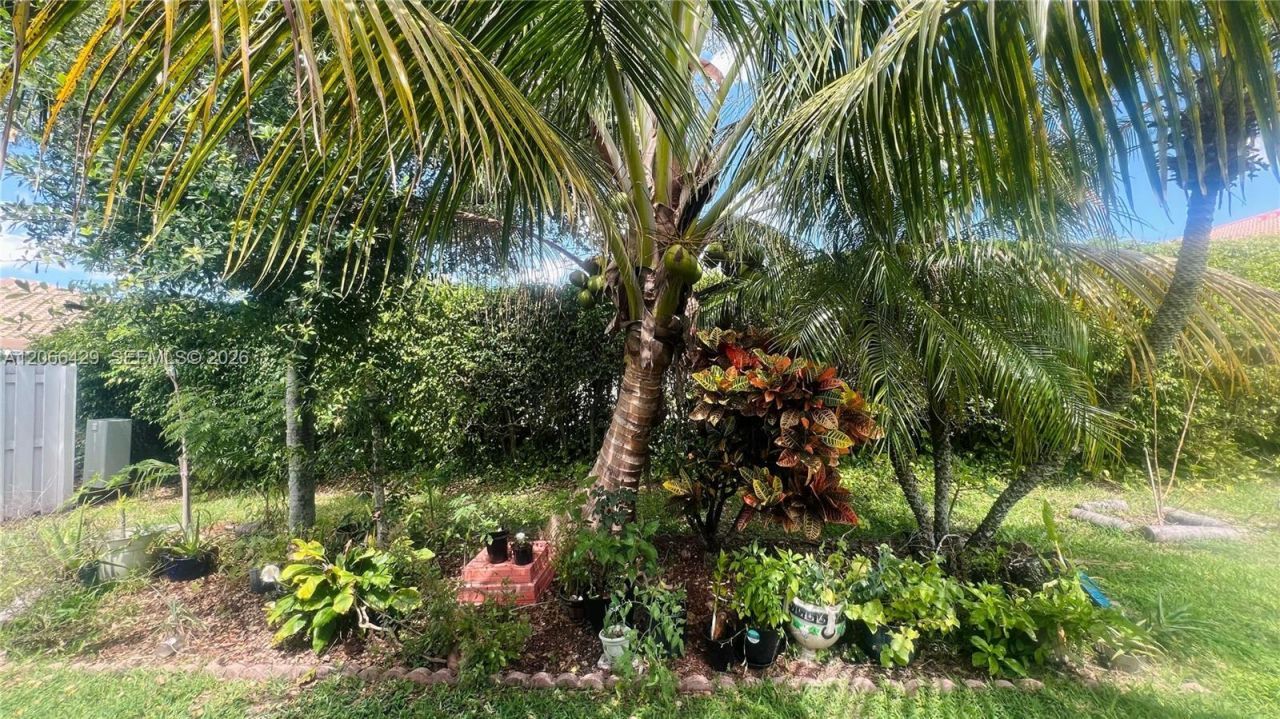
Outdoor Features: Fruit Trees
Fencing: Fenced
Flooring: Tile
Home Style: Detached, One Story
Home Warranty Y/N: No
Lease Considered Y/N: No
Listing Terms: All Cash, Conventional, FHA, VA Loan
Lot: 1/4 To Less Than 1/2 Acre Lot
Other Equipment: Automatic Garage Door Opener
Parcel#: 00424420050001740
Parking: Additional Spaces Available, Driveway, Guest
Parking Notes: Additional Spaces Available, Driveway, Guest
Patio/Porch: Patio, Screened Porch
Property Attached Y/N: No
Property Sub-Type: Single Family Residence
Security: Smoke Detector
Senior Community: Yes
Sewer: Public Sewer
Special View Info: Garden
Swimming Pool: Yes
Water: Municipal Water
Window: Complete Accordian Shutters, Hurricane Shutters
Construction: CBS Construction

Local Schools

High School: Palm Beach Central
Middle School: Emerald Cove
Elementary School: Discovery Key

Neighborhood Information

Neighborhood Map

Neighborhood Hero

Neighborhood Highlights

Neighborhood Characteristics

Neighborhood Market Trend

Neighborhood Schools

Courtesy of

Agency Name: KURUVILA REALTY ASSOCIATES LLC
Agent Name: Biju John
Agency Phone: 954-530-9477

agent picture

Presented by

Agent Name: Sharon Nikolas PA
Agent Phone: 561.714.7485
Agency Title: Illustrated Properties
Request Info

IDX logo

Sharon Nikolas PA
ipre.com
Agent Cell:
561.714.7485
Office Phone:
561.746.0008

Mortgage Calculator

%
years/fixed
yearly
yearly (est.)

Estimated Payment

$ 2,961.11 Principal & Interest $2,332.32 Property Tax $490.25 Homeowner's Insurance $138.54
Mortgage Logo

Login to My Illustrated Account