SIGN UP Login/Register
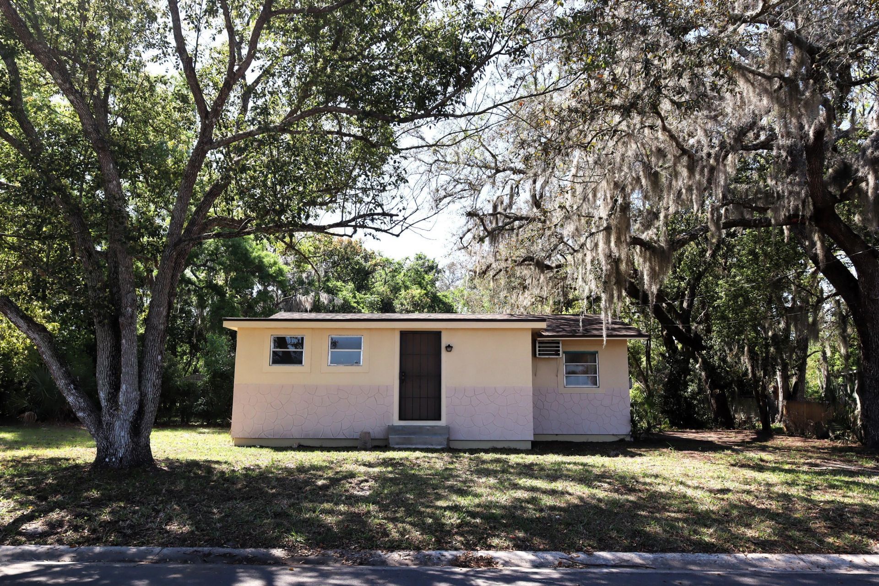
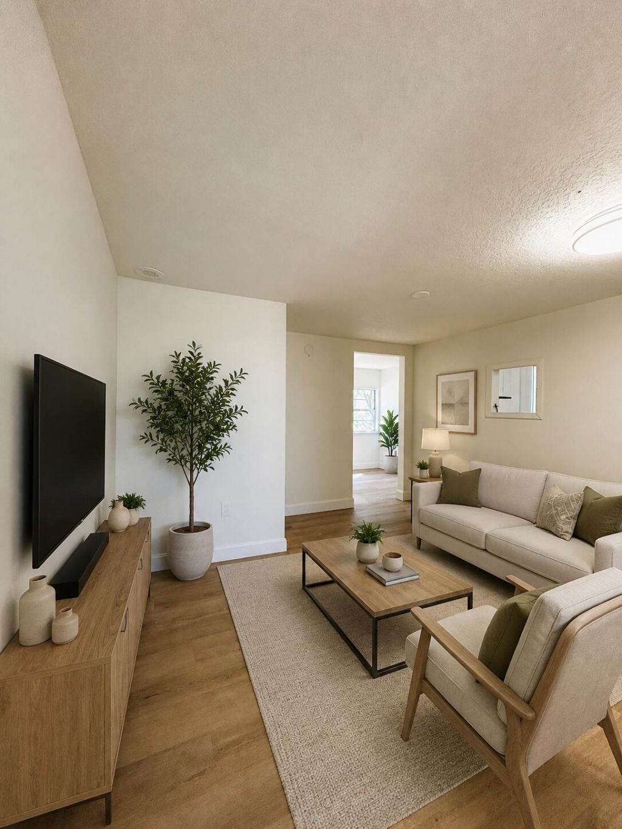
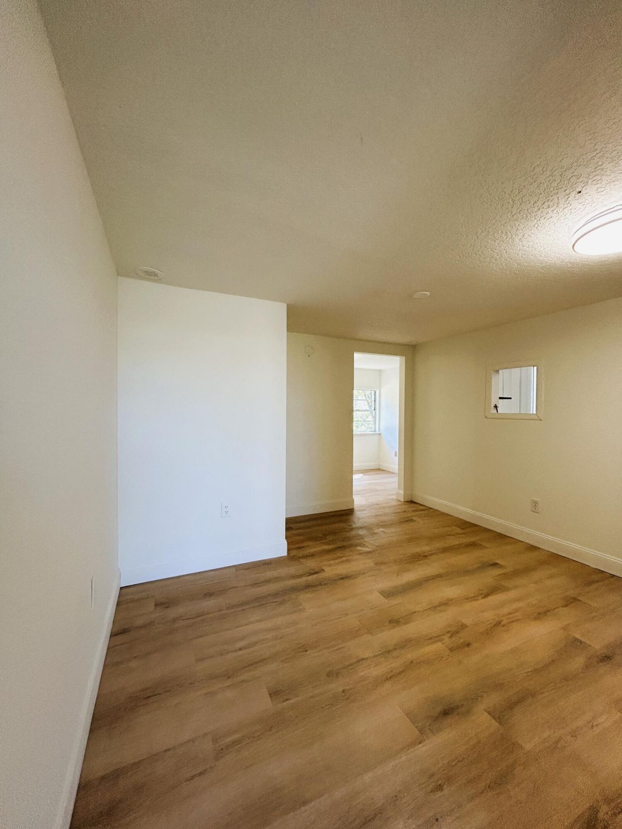
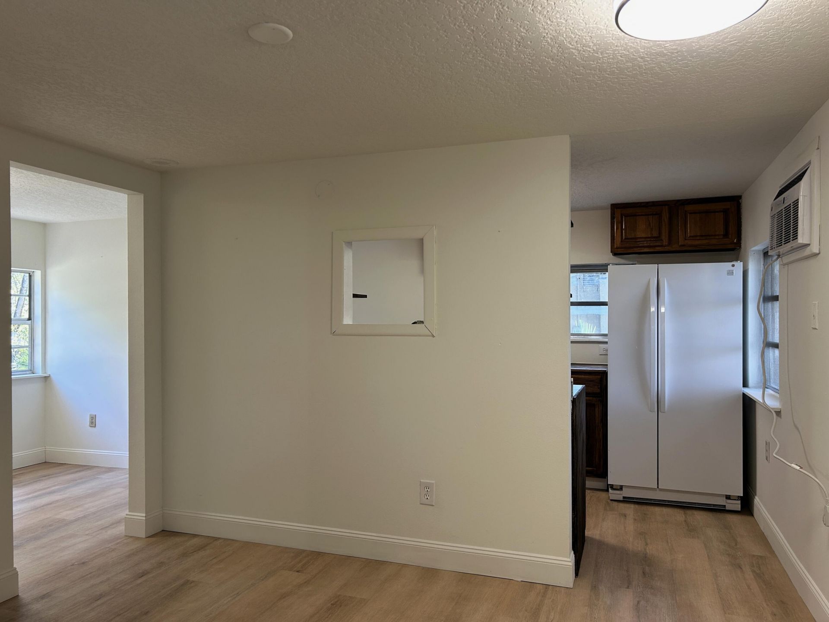
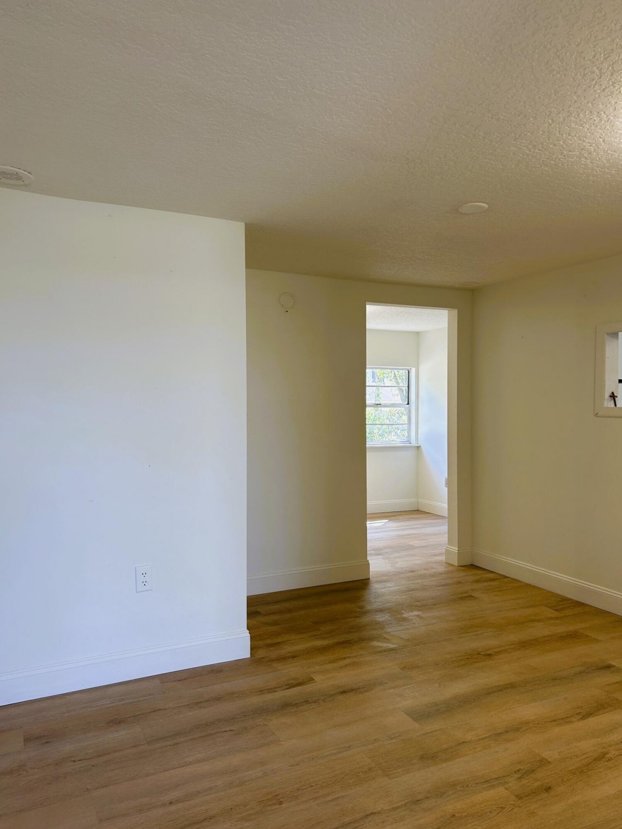
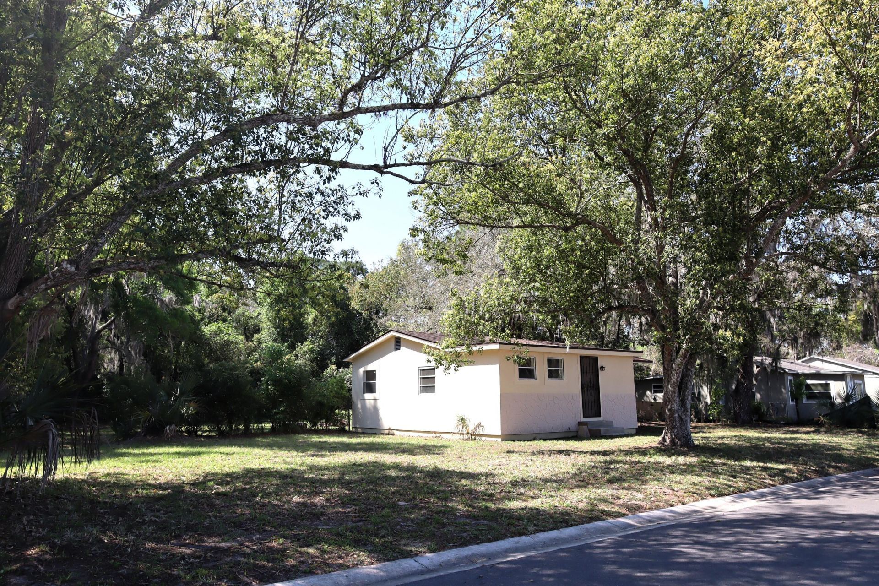
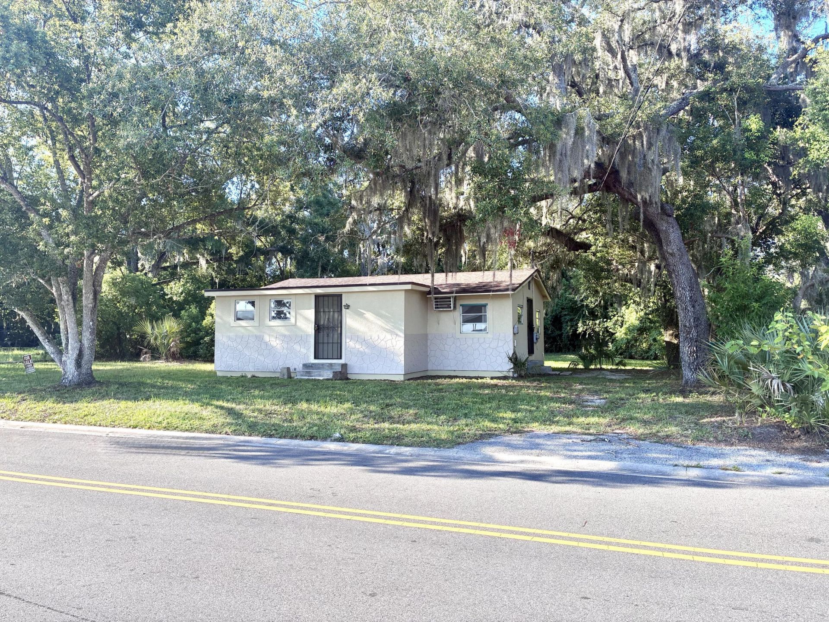
2024 Dixie Avenue, Eustis, FL 32726 Photo
New - 23 Hours Ago
2024 Dixie Avenue, Eustis, FL 32726 Photo
New - 23 Hours Ago
2024 Dixie Avenue, Eustis, FL 32726 Photo

31 Total Photos [Click to View All]

2024 Dixie Avenue Eustis, FL 32726
$140,000
  • Beds
    1
  • Baths
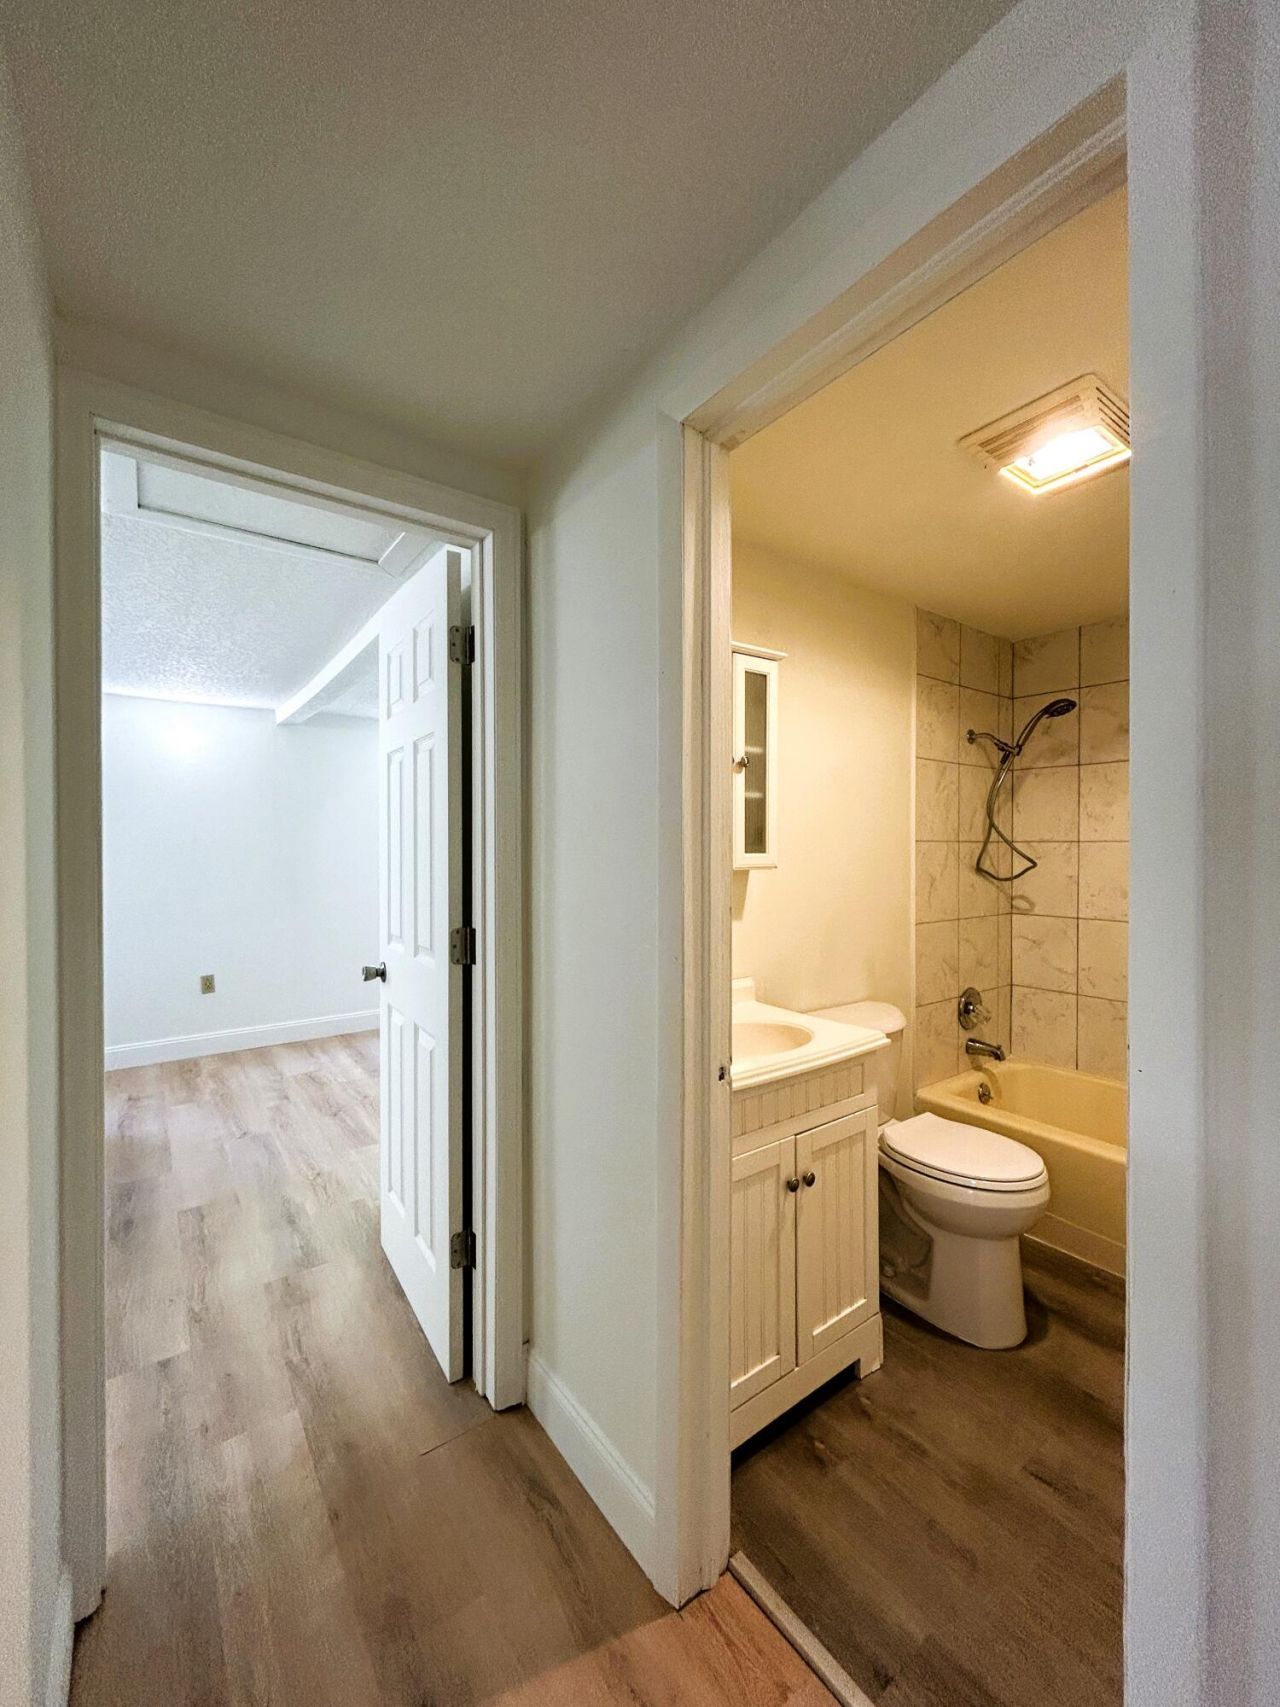
    1 full
  • Total Square Feet
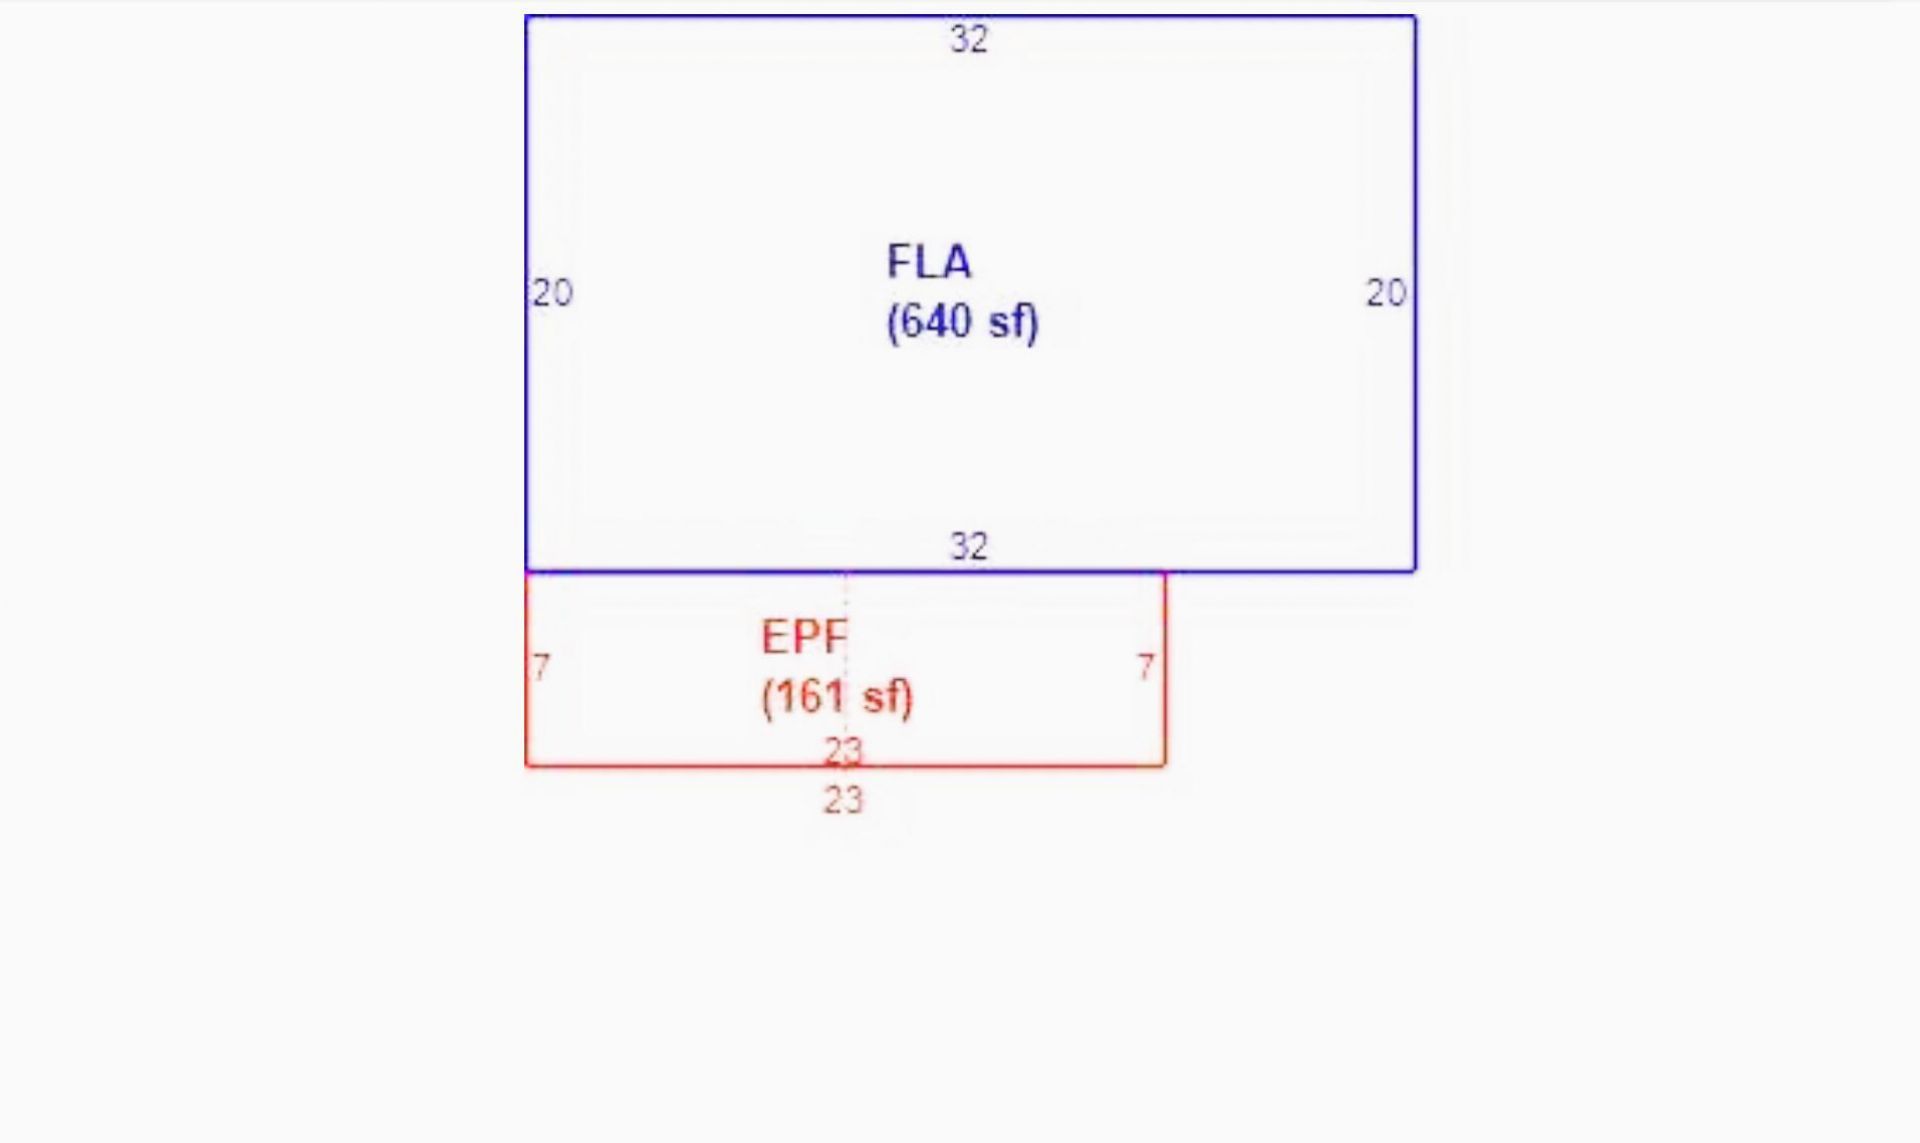
    801
  • Lot Size
    0.30 acre(s)

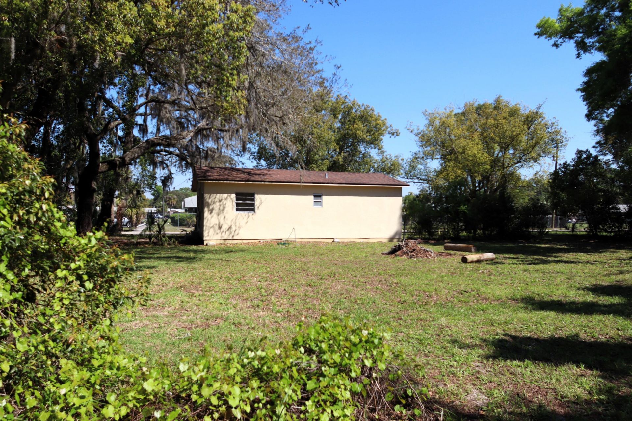
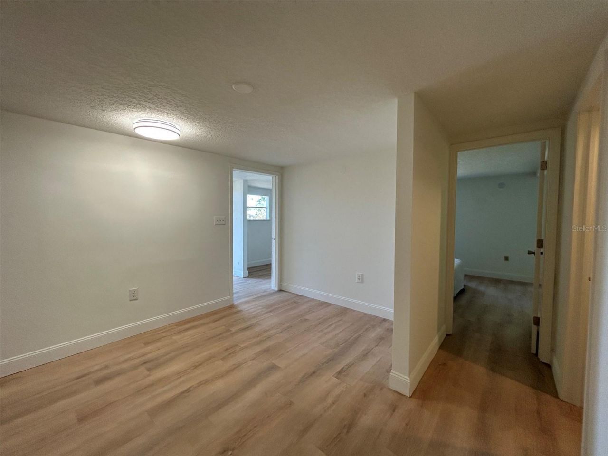
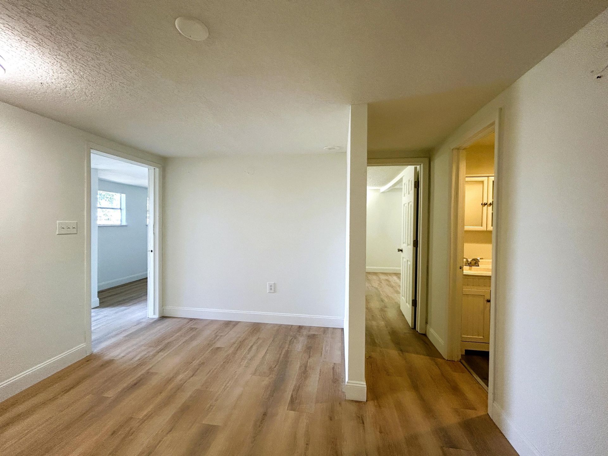
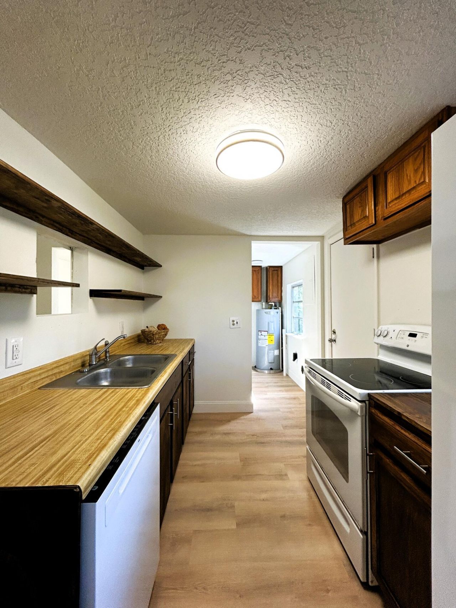
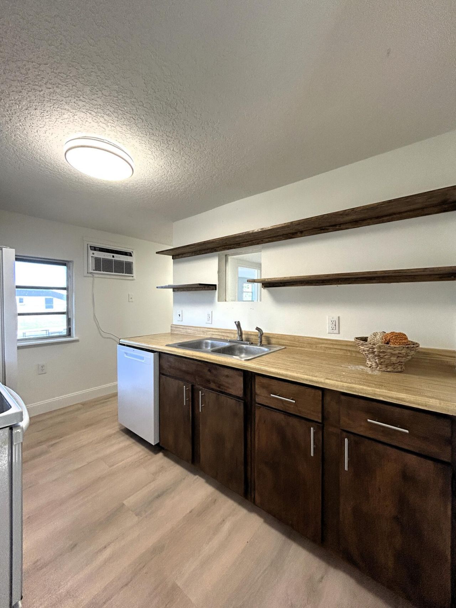
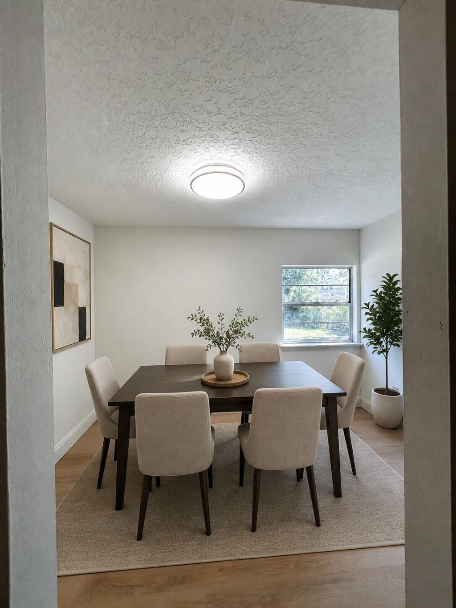
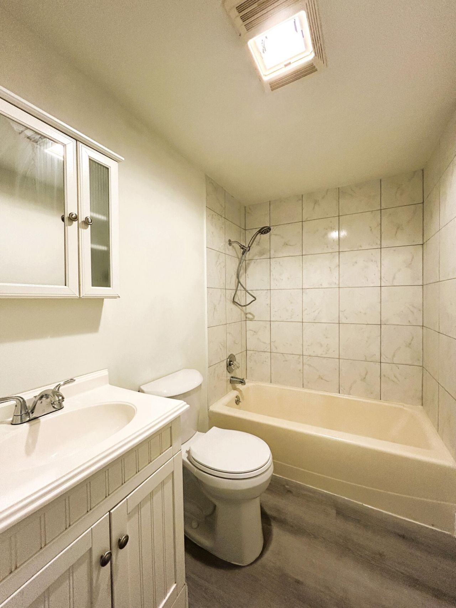
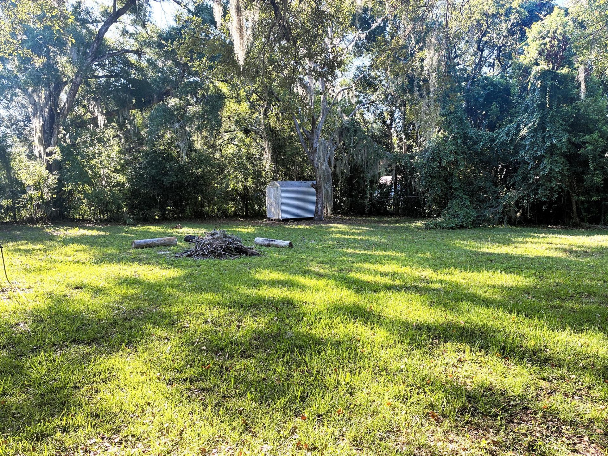
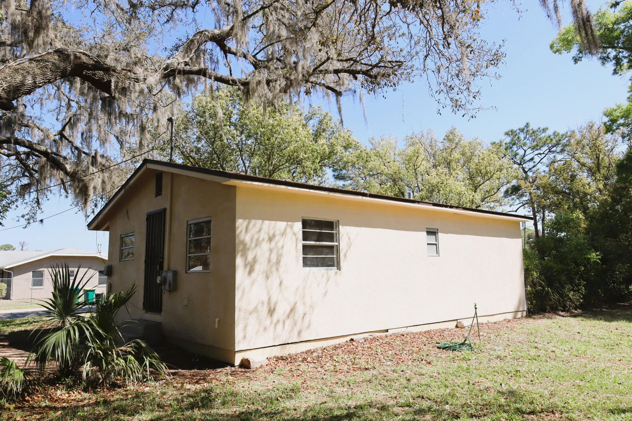
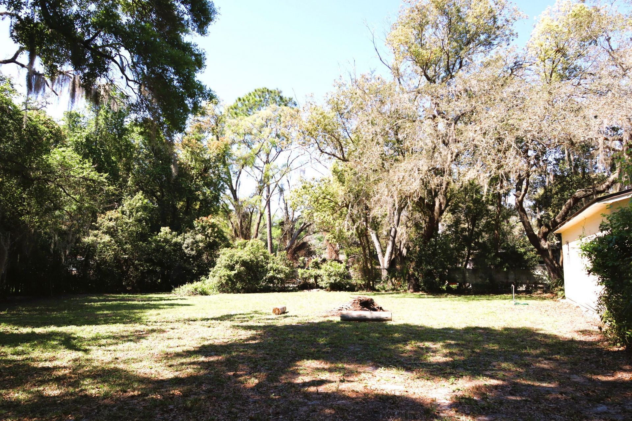
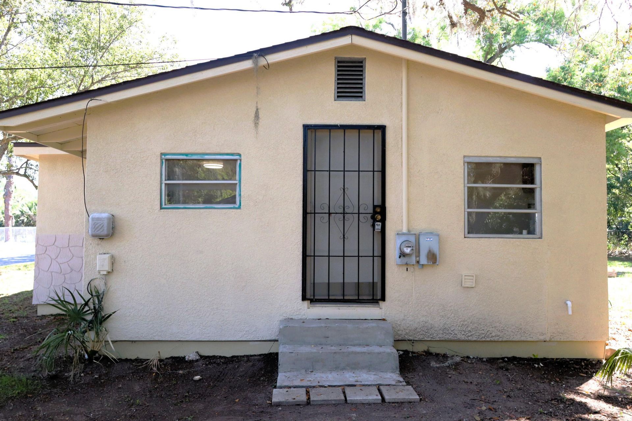
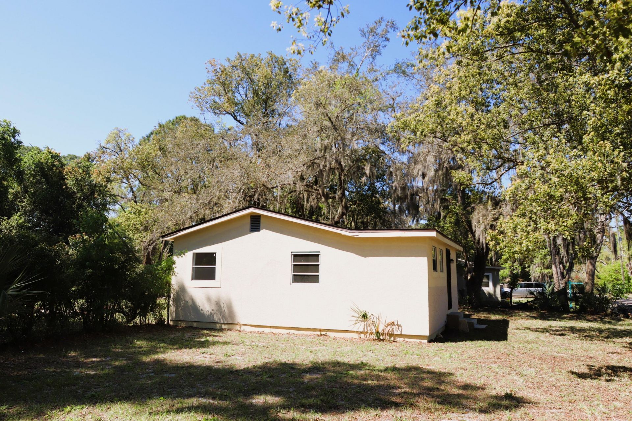
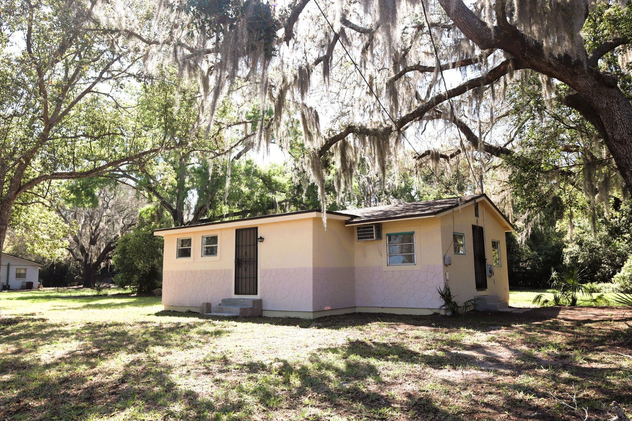
Welcome to this beautifully maintained 1-bedroom, 1-bathroom home tucked away on a quiet dead-end street in Eustis, offering privacy, comfort, and endless possibilities. Situated on an oversized 0.30-acre lot, this property provides ample space for trucks, recreational vehicles, boats, pets, or future expansion, and may even available subdivision potential for additional investment opportunities. As you enter the home, you'll find a functional kitchen that flows seamlessly into the formal dining...

View More

Property Summary

MLS Number: B26048785
Status: Active
Subdivision: ROSENWALD GARDENS
County: Lake
Bedrooms: 1
Total Square Feet: 801
Price Per Sq. Ft.: $175
New Constuction: No
Waterfront: No
Property Type: Residential - Single Family
Cooling: Wall/Window Unit(s)
Heating: Other
Lot Size: 0.30 Acres
Roof Type: Shingle
Stories: 1.0
Taxes: $1,710
Year Built: 1960

Featured Amenities

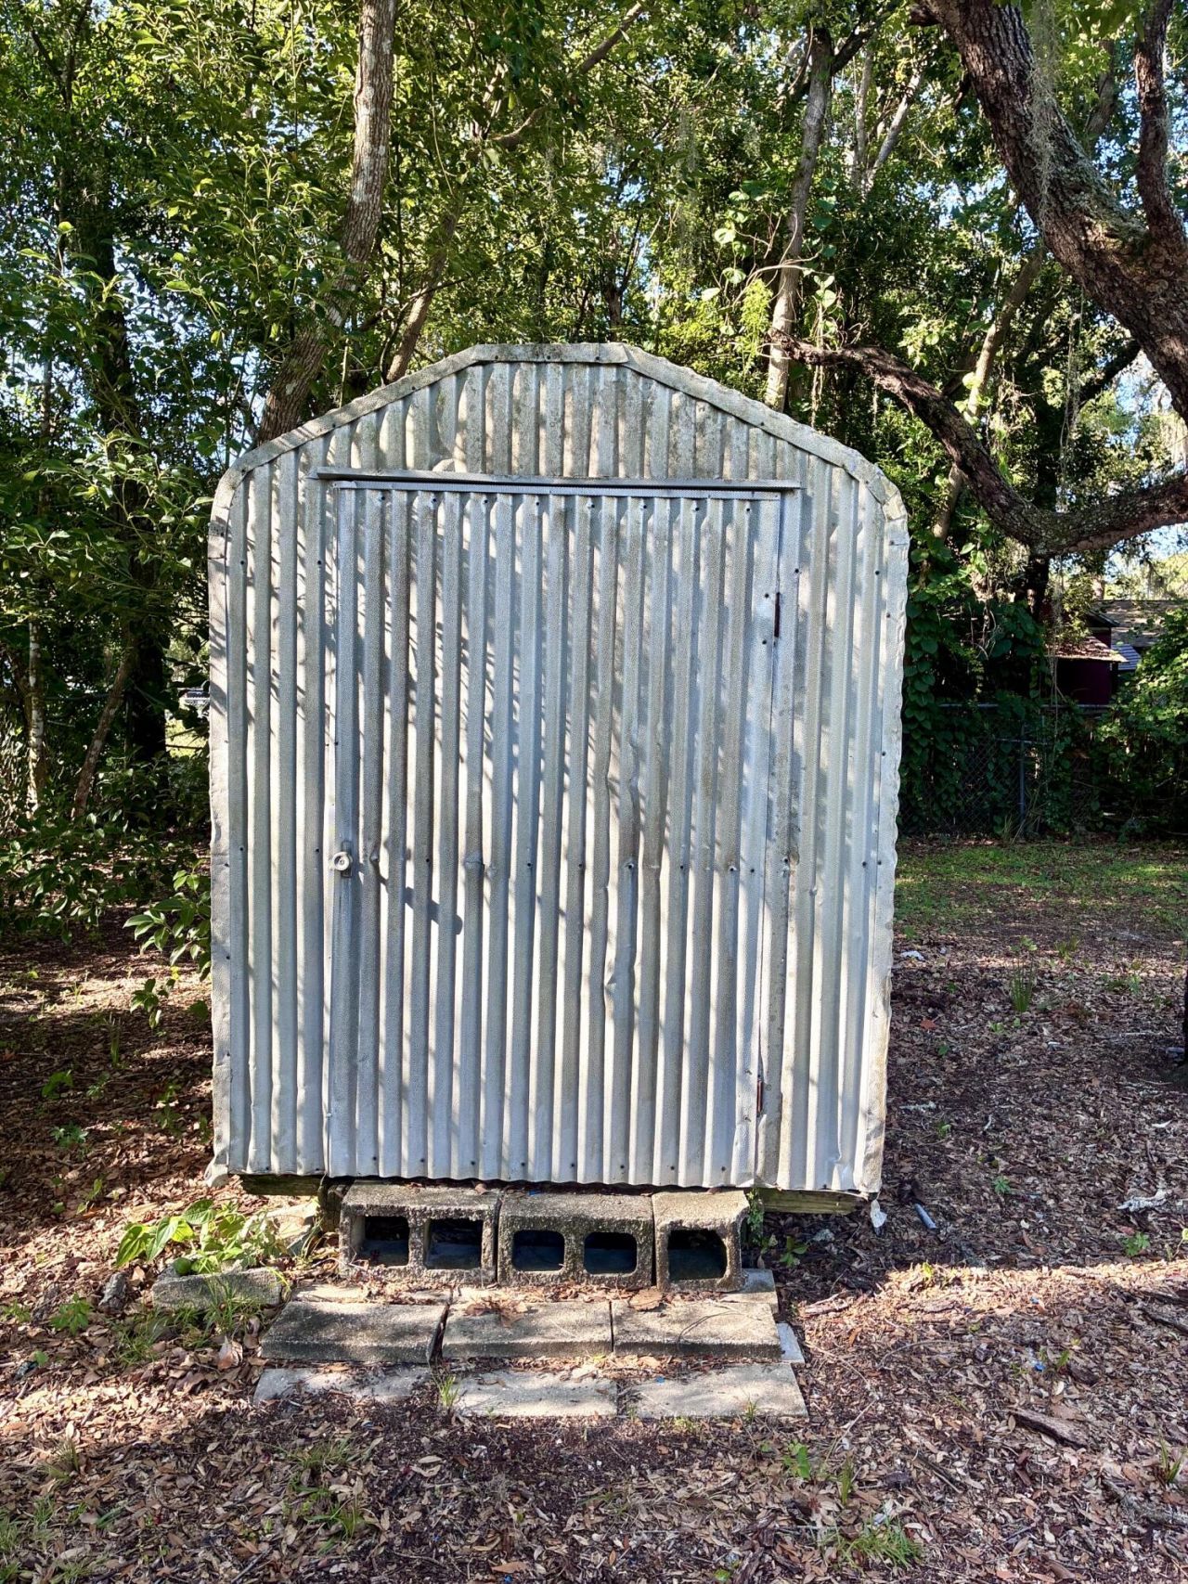
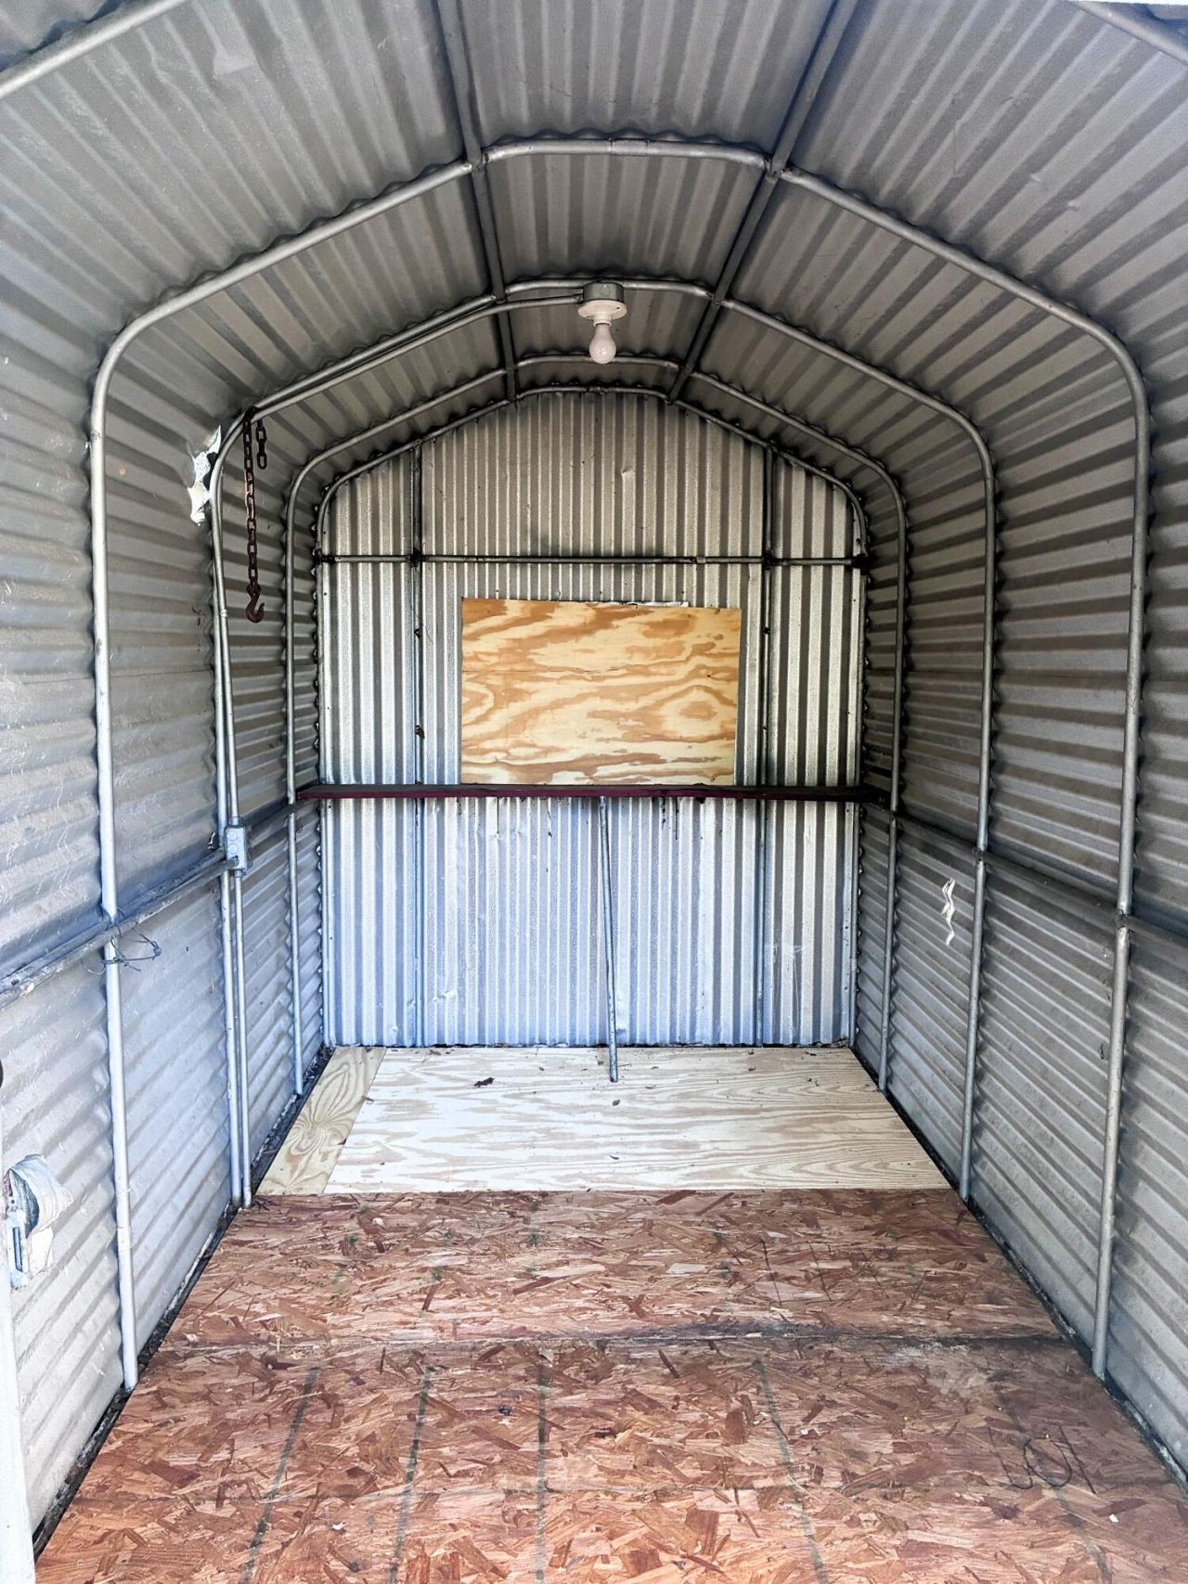
Storage

Property Details

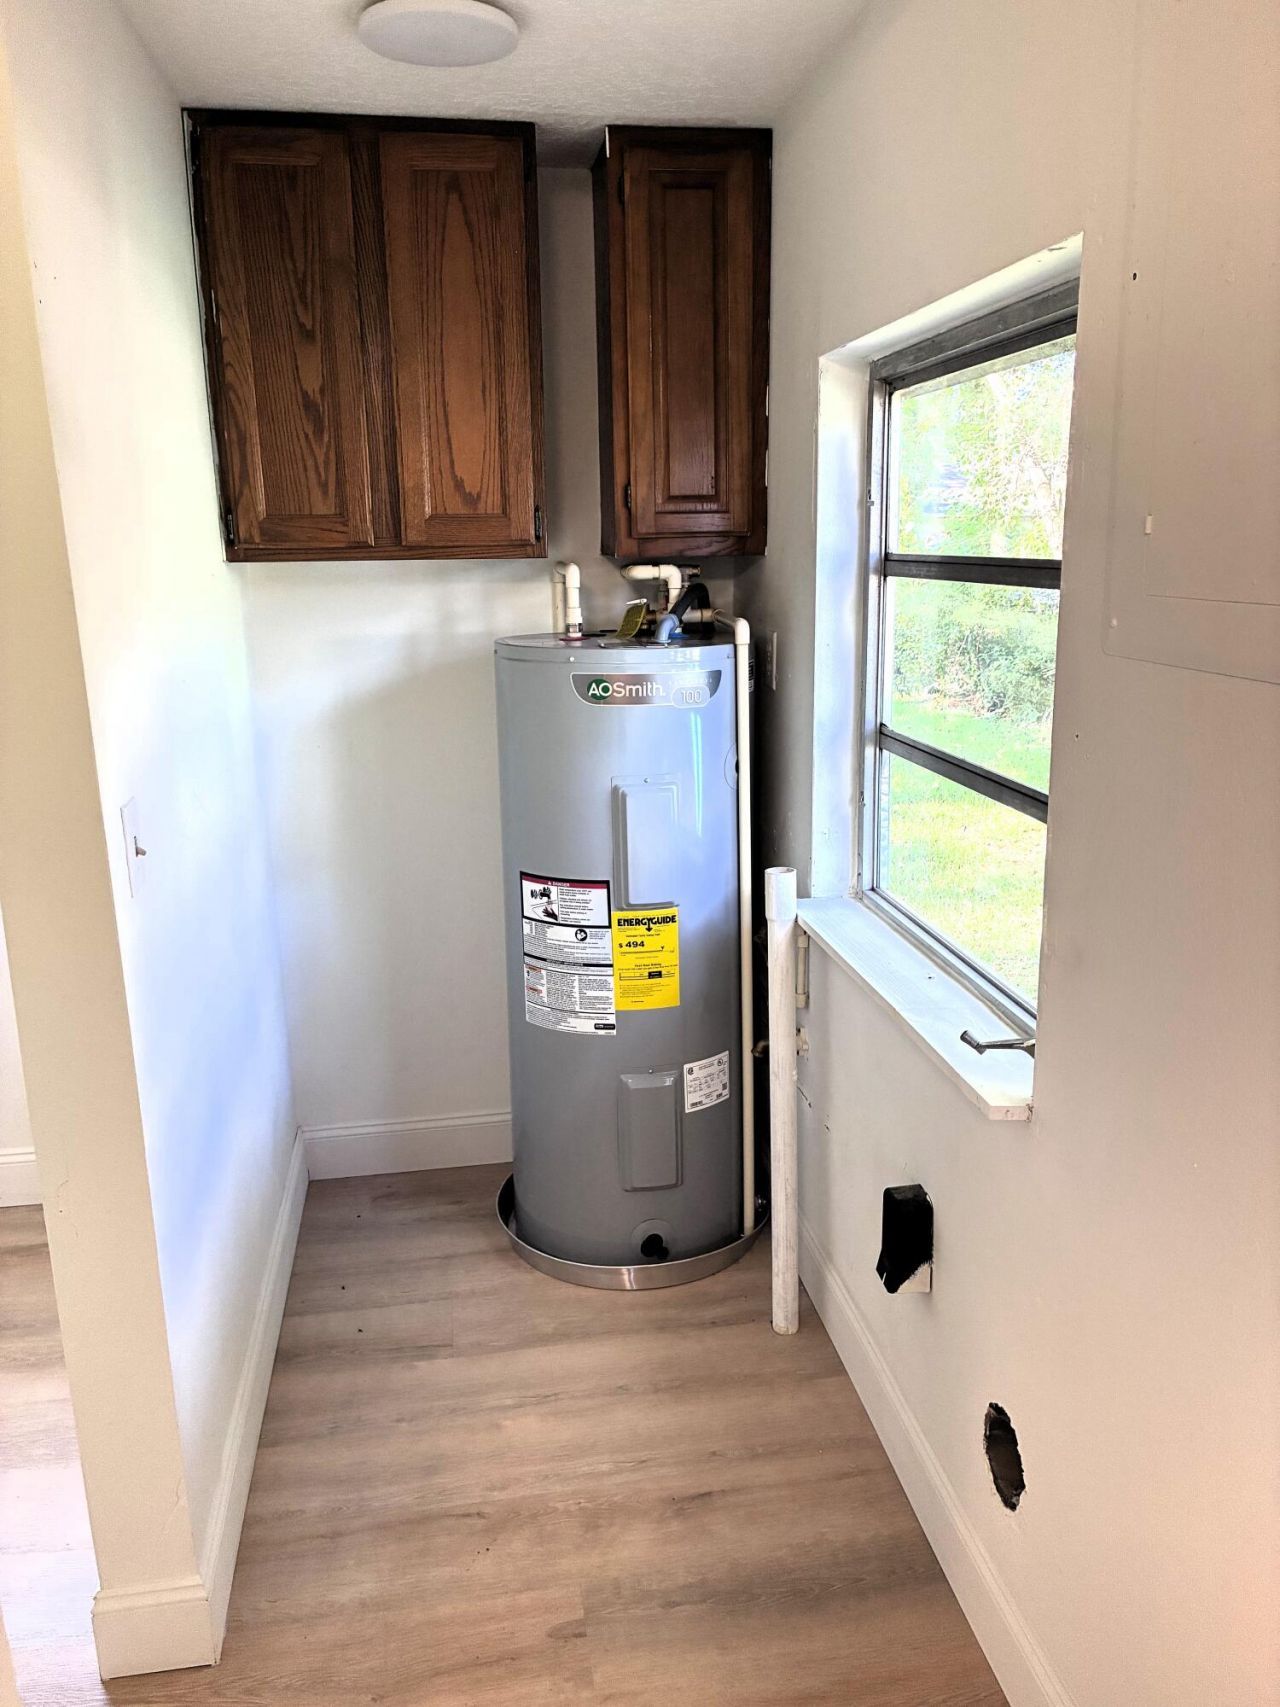
Appliances: Electric Water Heater, Dishwasher, Electric Range, Refrigerator, Water Heater
Exterior: Stucco, Wood Frame
Outdoor Features: Storage
Flooring: Vinyl
Furnished: Unfurnished
Laundry: Electric Dryer Hookup
Parcel#: 011926060000401400
Pets Allowed: Yes, No Restrictions
Restrictions: No Restrictions
Sewer: Public Sewer
SQFT Living: 801
Structure Type: House
Total Rooms: 5
Utilities: Water Connected
Water: Public
Construction: Stucco,Wood Frame

Room Sizes

Kitchen: 11.6 X 7.6 Level First
Living Room: 11.7 X 11.5 Level First
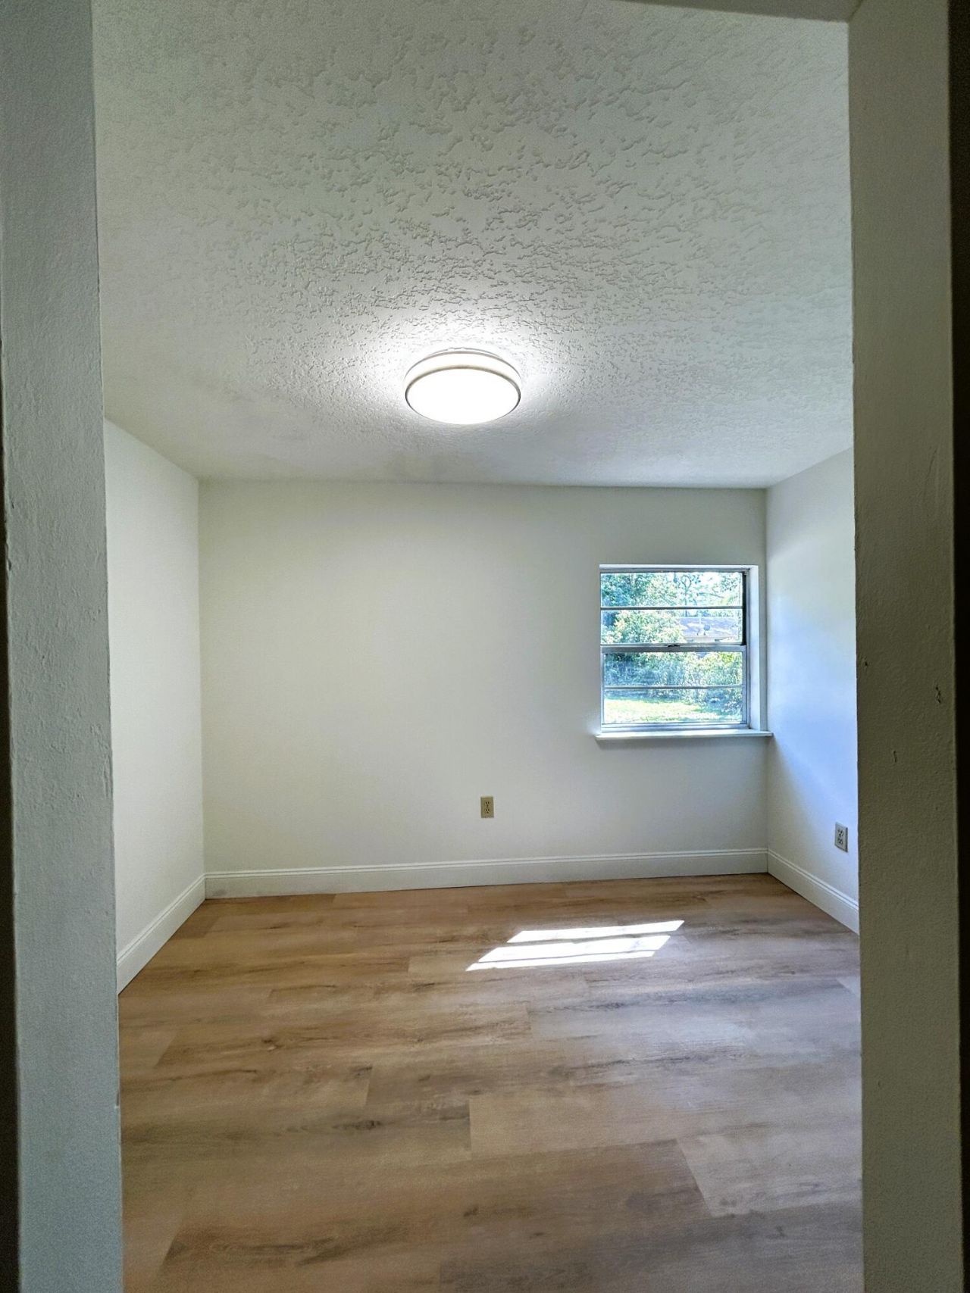
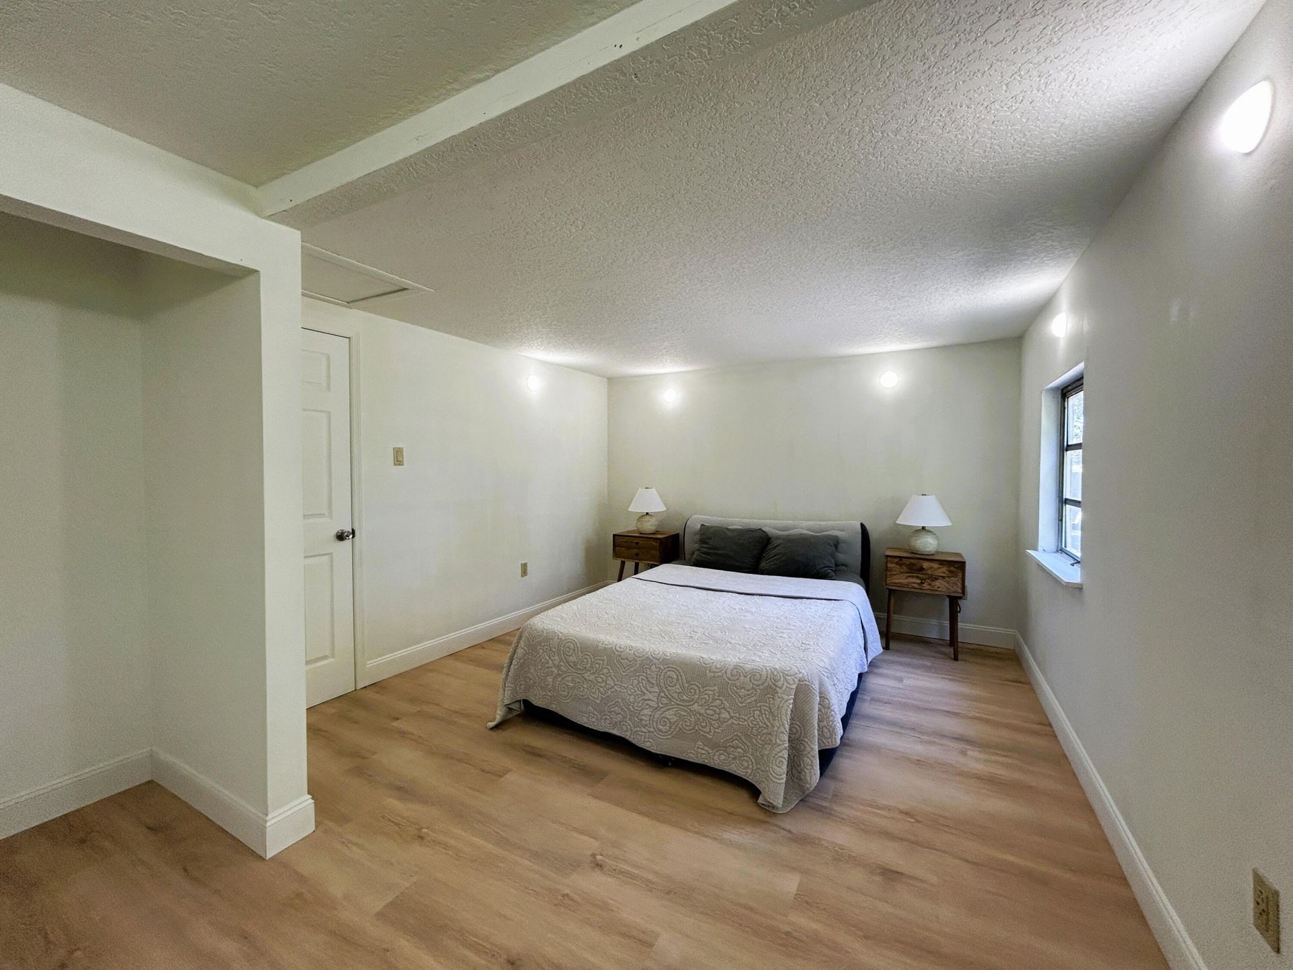
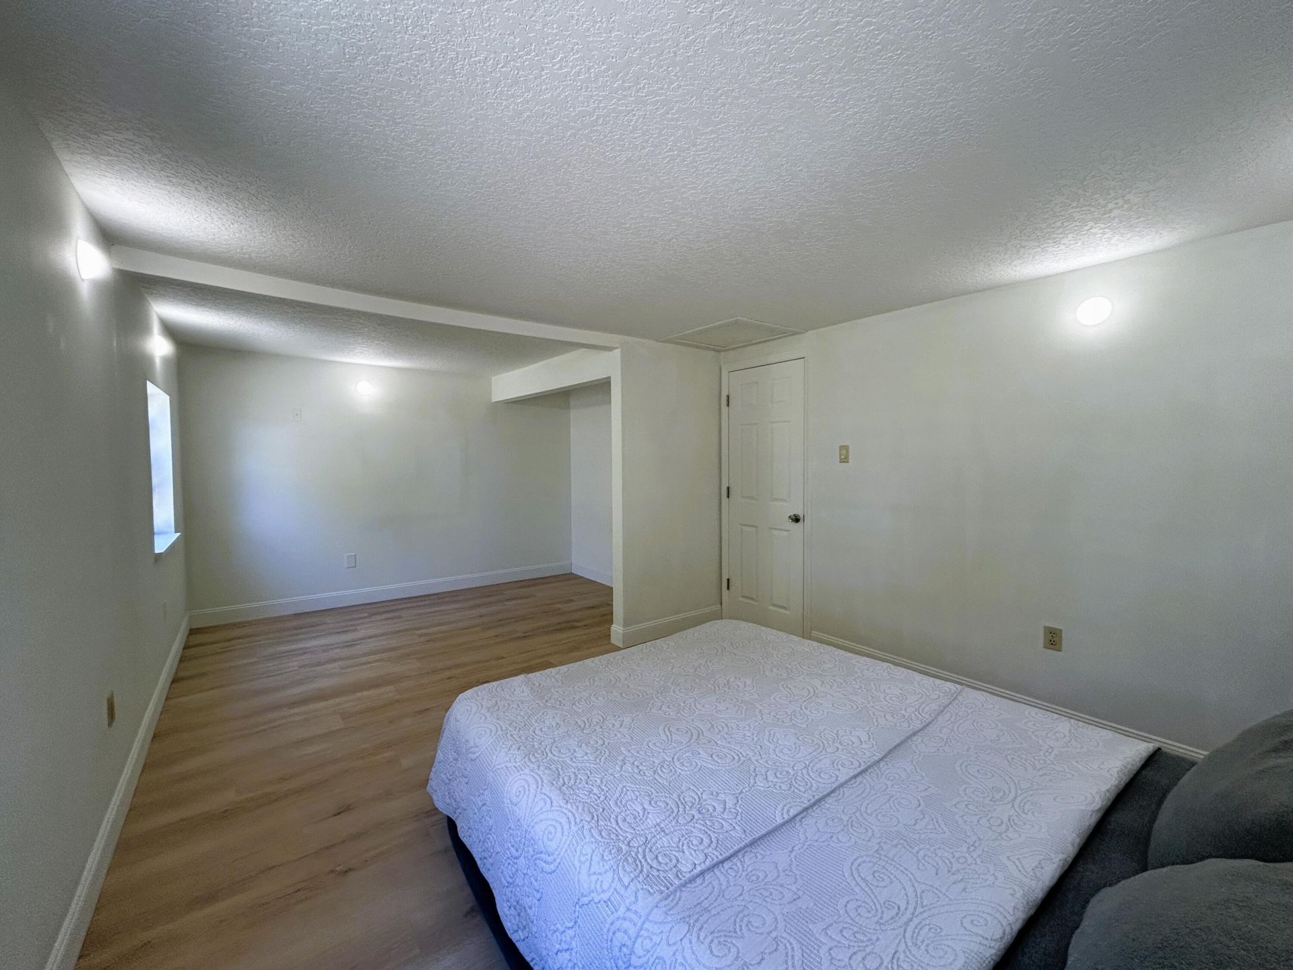
Primary Bedroom: 11.6 X 19.3 Level First
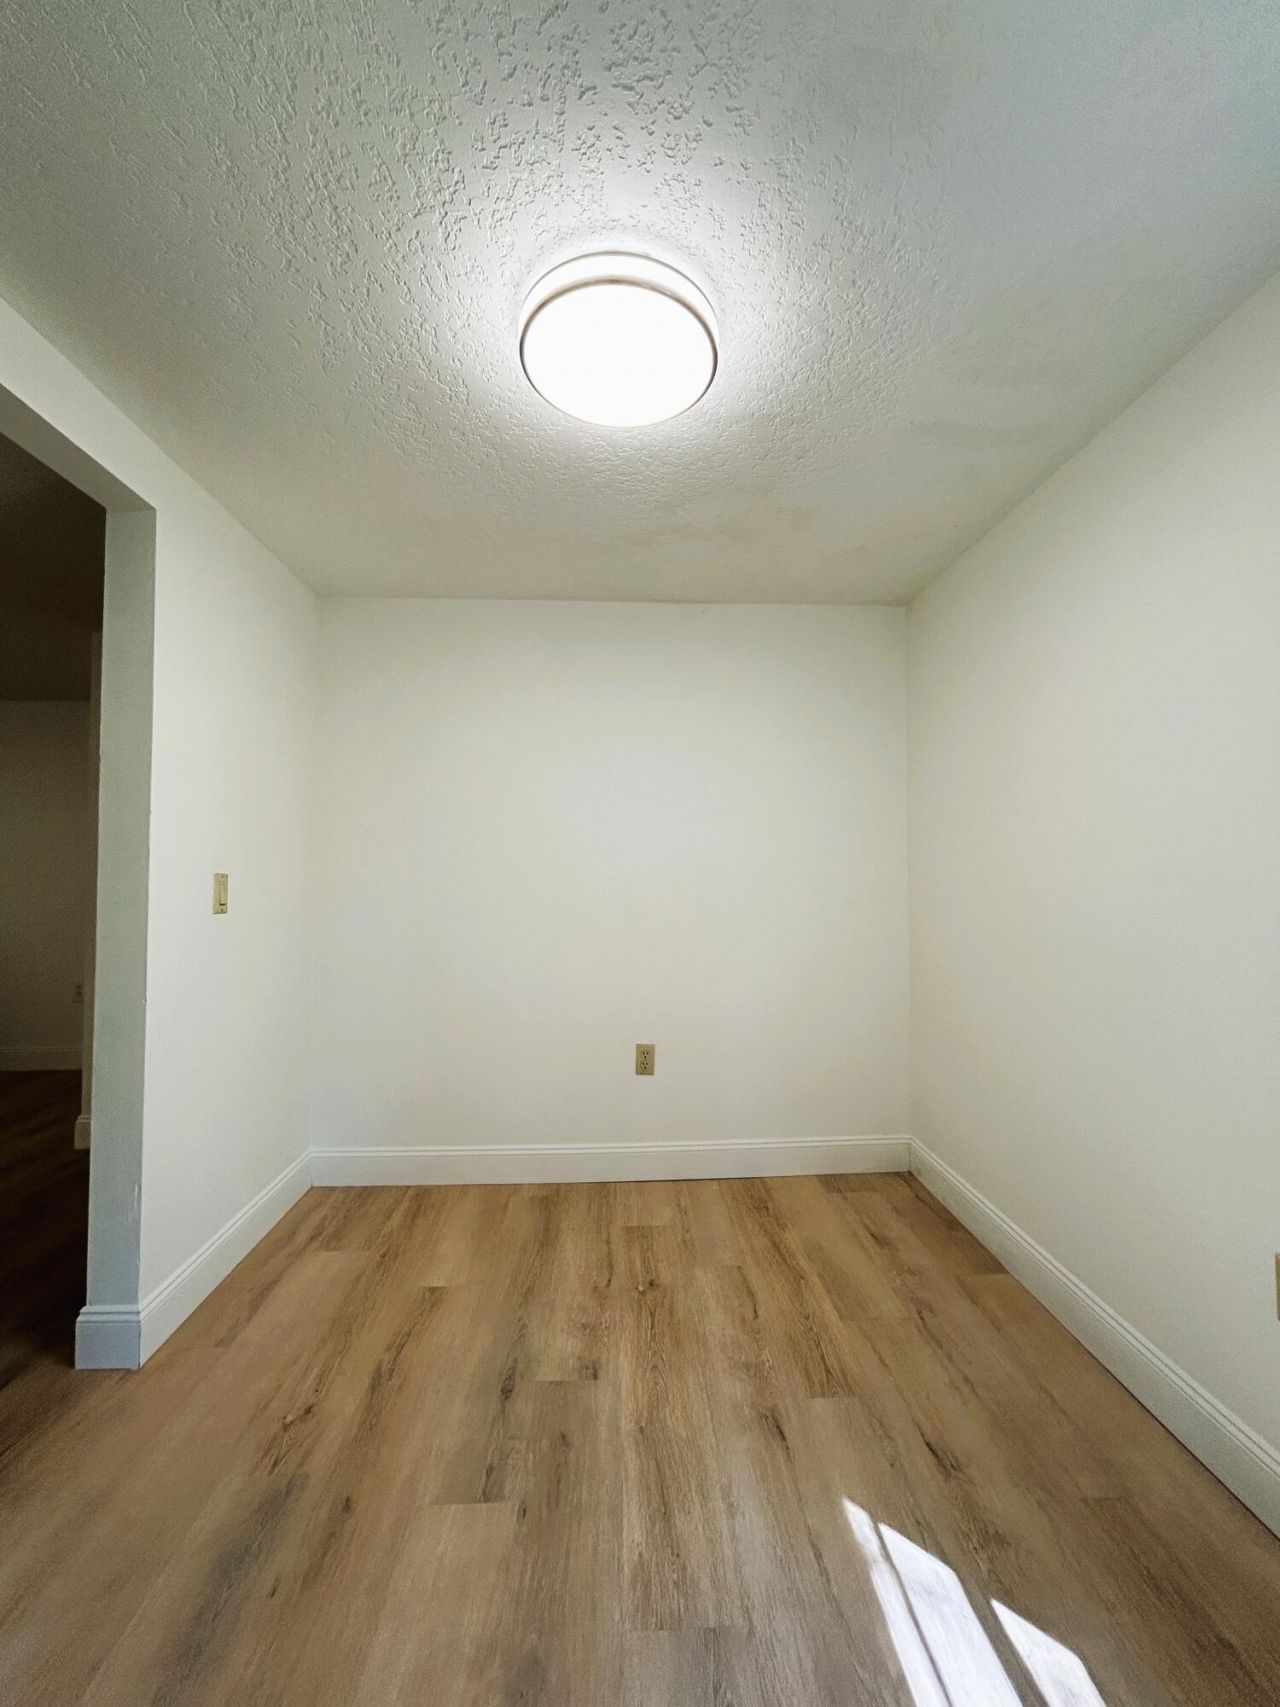
Dining Room: 10 X 7.5 Level First
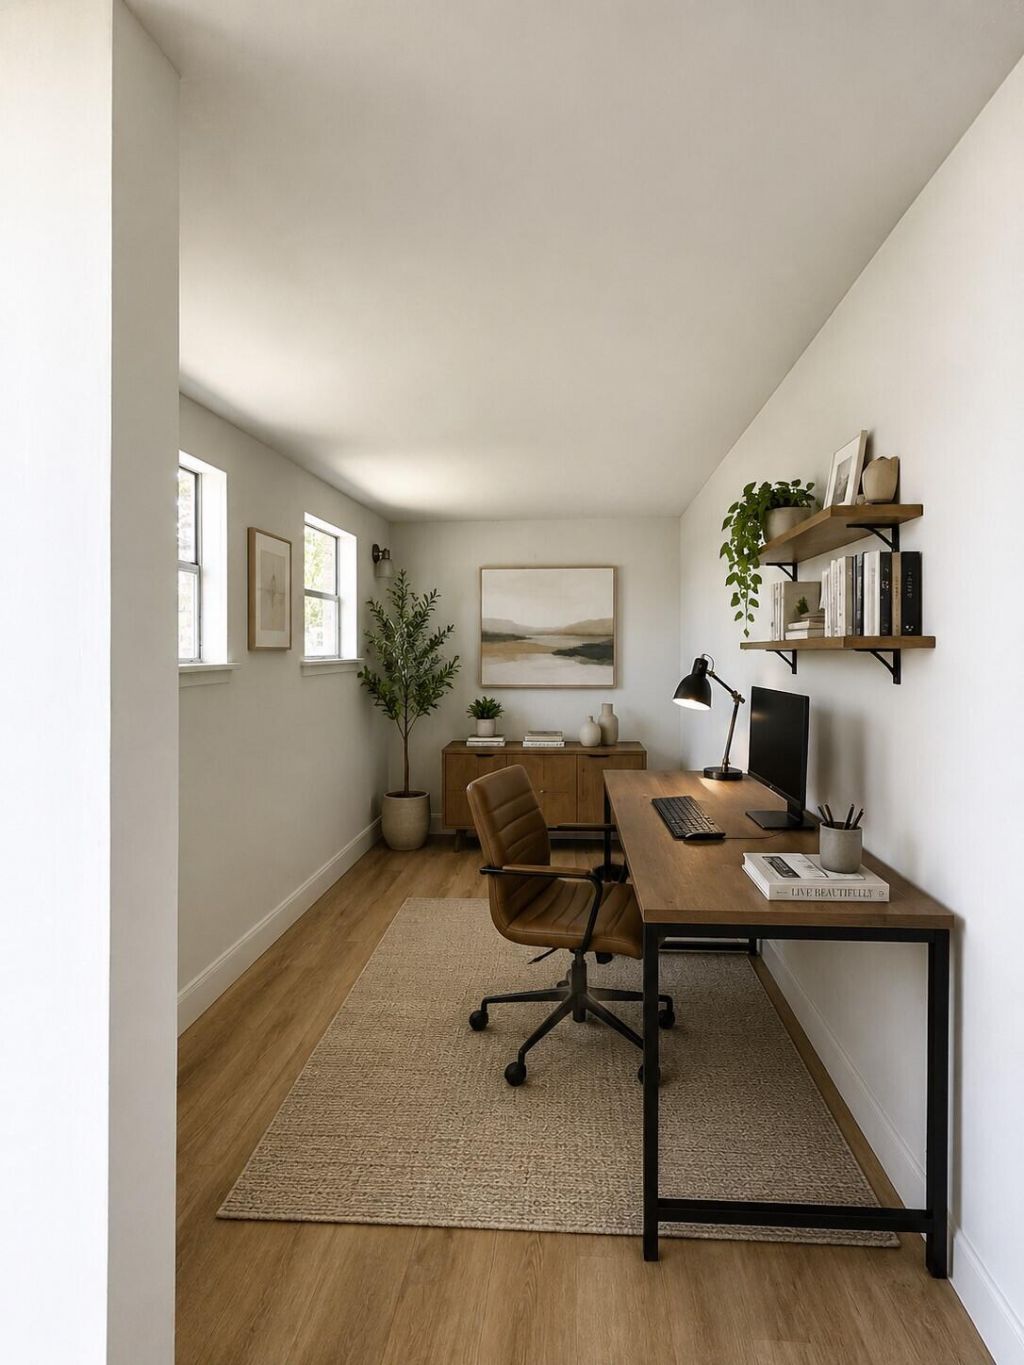
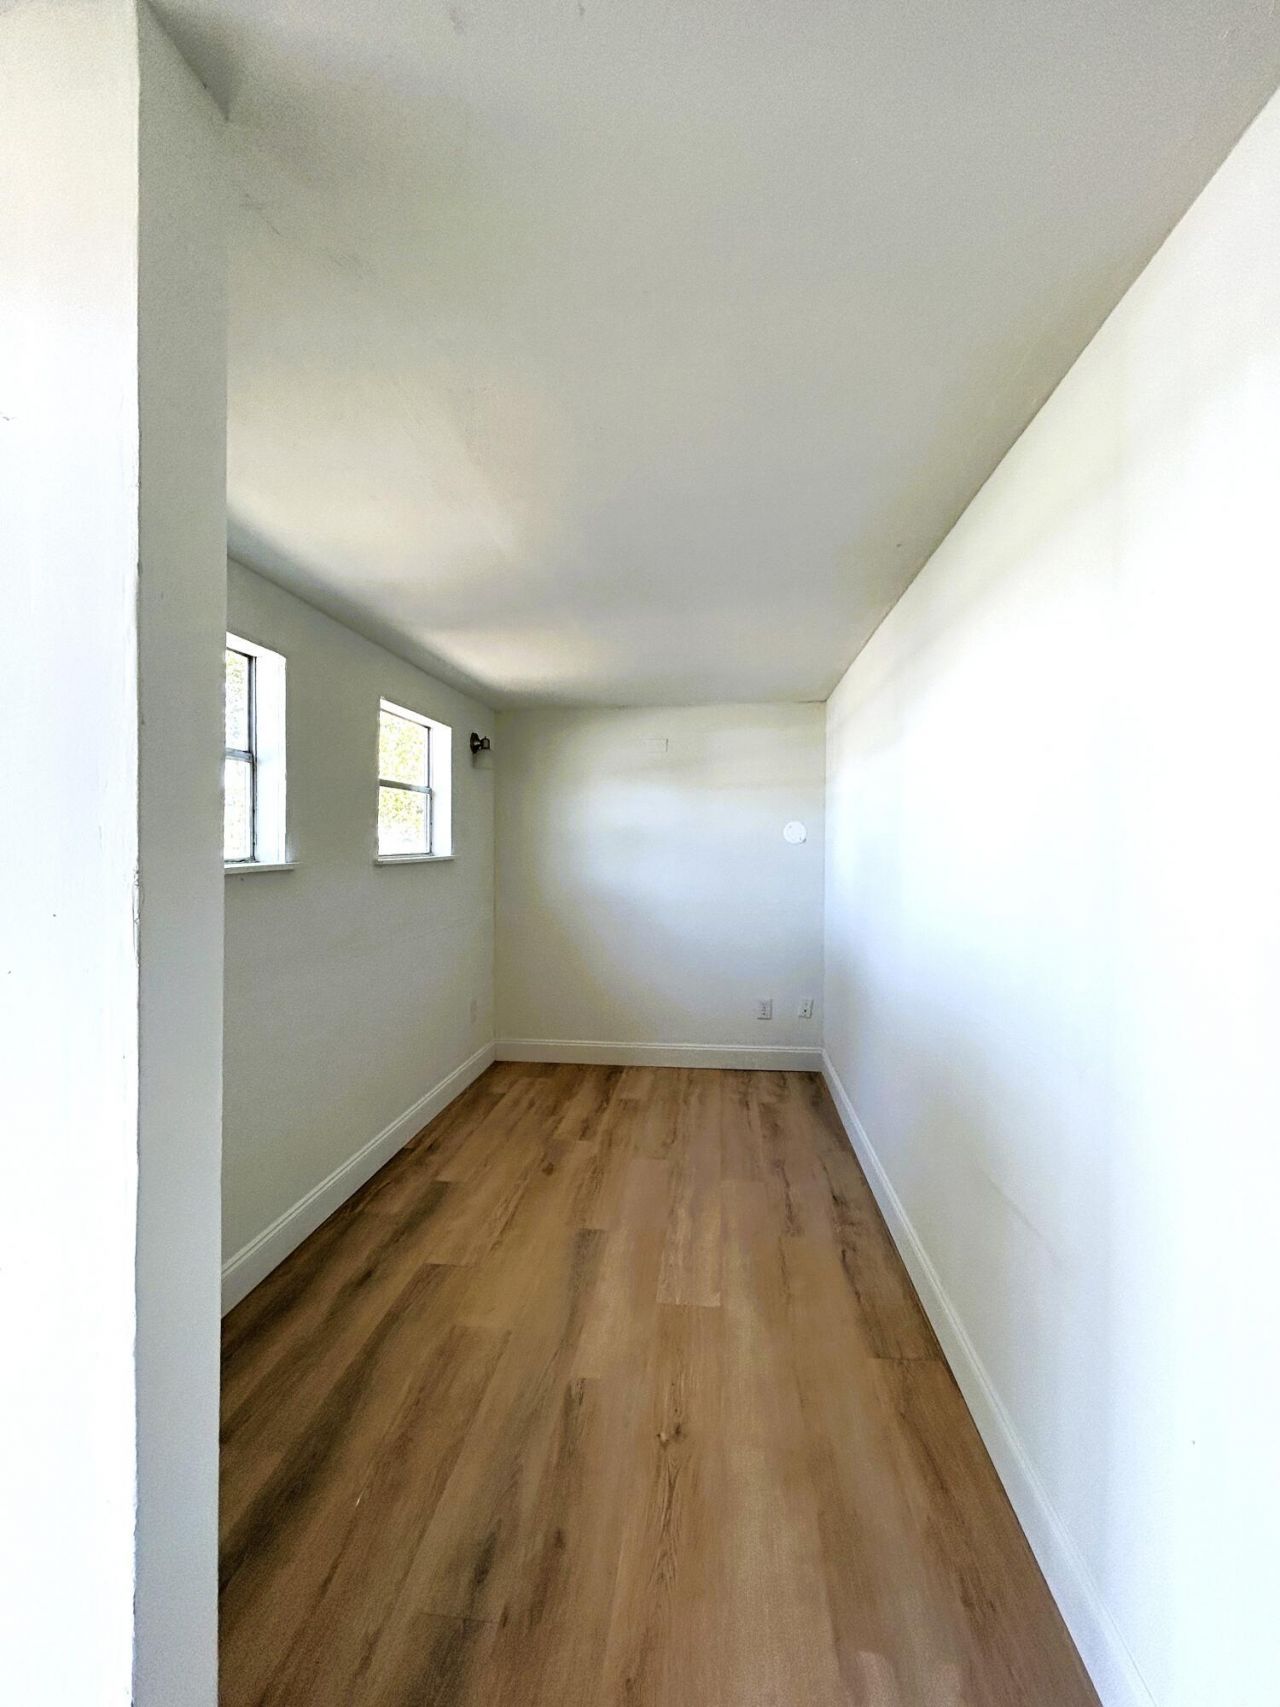
Den: 11 X 6.7 Level First

Neighborhood Information

Neighborhood Map

Neighborhood Hero

Neighborhood Highlights

Neighborhood Characteristics

Neighborhood Market Trend

Neighborhood Schools

Courtesy of

Agency Name: Charles Rutenberg Realty Orlan
Agent Name: Ada F Tancun
Agency Phone: 407-622-2122

agent picture

Presented by

Agent Name: Sharon Nikolas PA
Agent Phone: 561.714.7485
Agency Title: Illustrated Properties
Request Info

IDX logo

Sharon Nikolas PA
ipre.com
Agent Cell:
561.714.7485
Office Phone:
561.746.0008

Mortgage Calculator

%
years/fixed
yearly
yearly (est.)

Estimated Payment

$ 870.75 Principal & Interest $687.42 Property Tax $142.50 Homeowner's Insurance $40.83
Mortgage Logo

Login to My Illustrated Account

Pixel