SIGN UP Login/Register
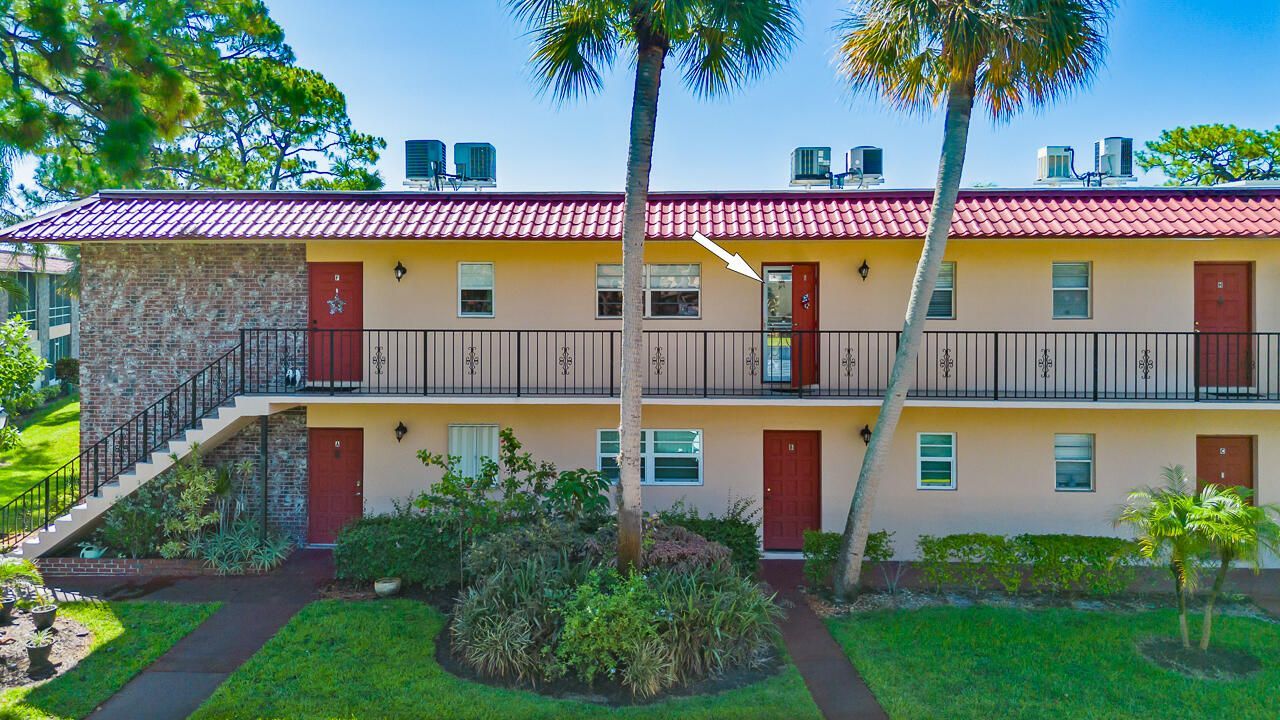
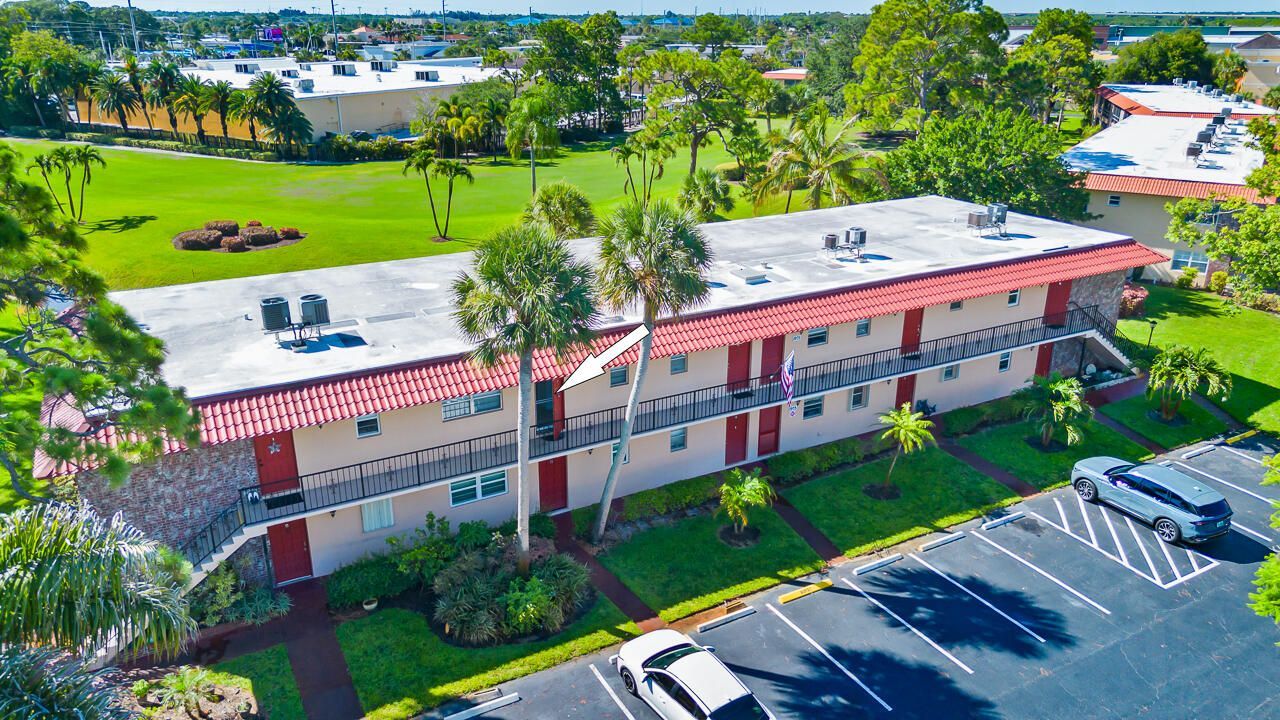
1975 SW Palm City Road, Unit G, Stuart, FL 34994 Photo
New
1975 SW Palm City Road, Unit G, Stuart, FL 34994 Photo
New
1975 SW Palm City Road, Unit G, Stuart, FL 34994 Photo

15 Total Photos [Click to View All]

1975 SW Palm City Road, G Stuart, FL 34994
$125,000
  • Beds
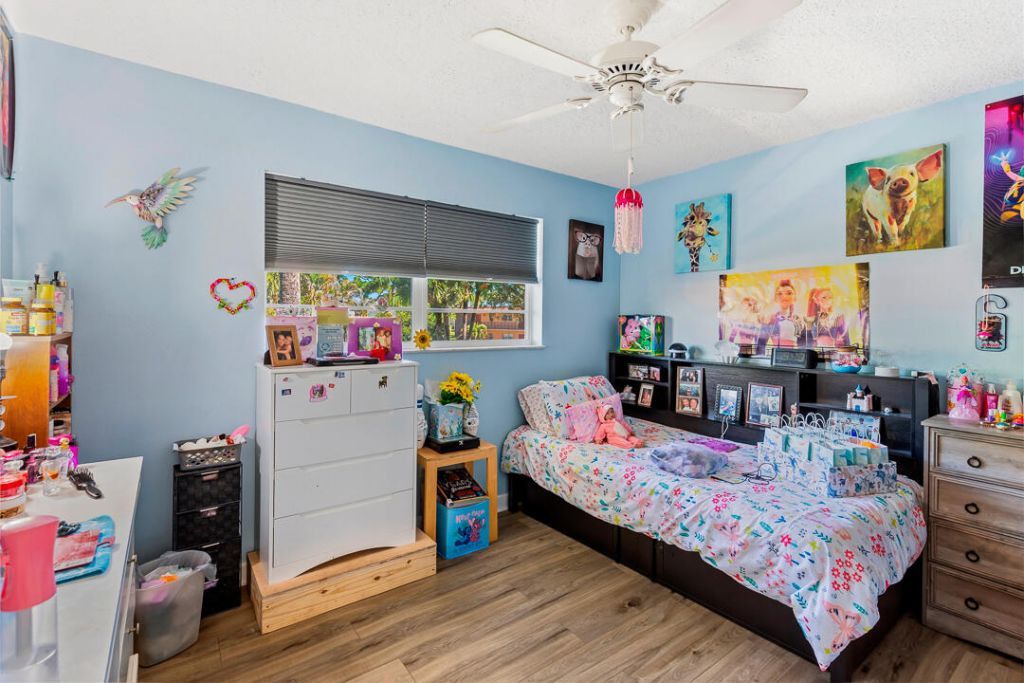
    2
  • Baths
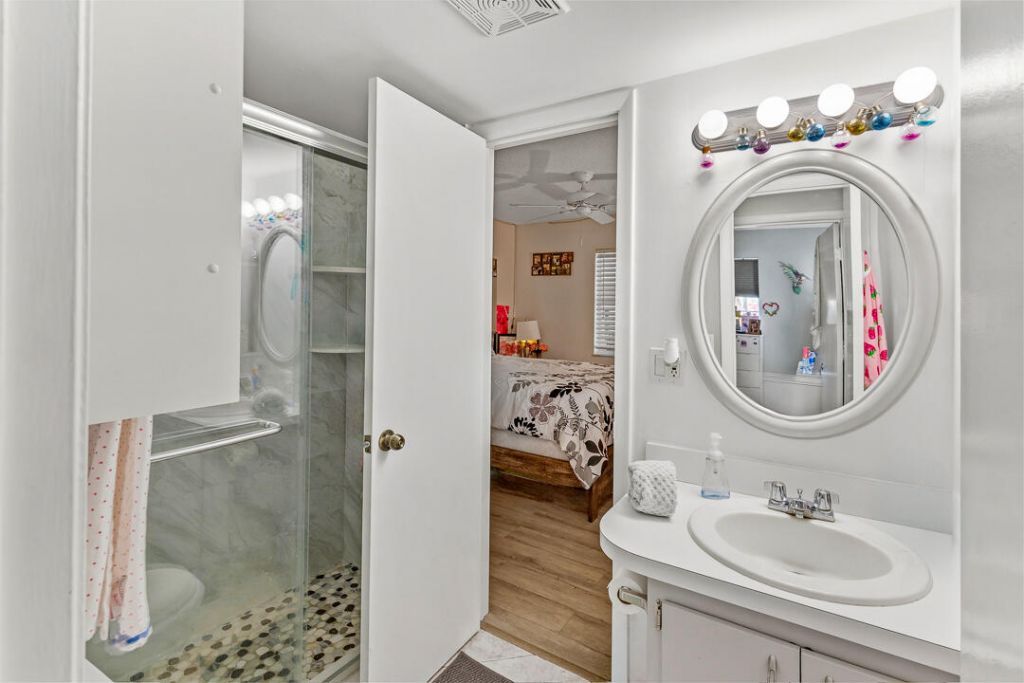
    1 full
  • Total Square Feet
    819

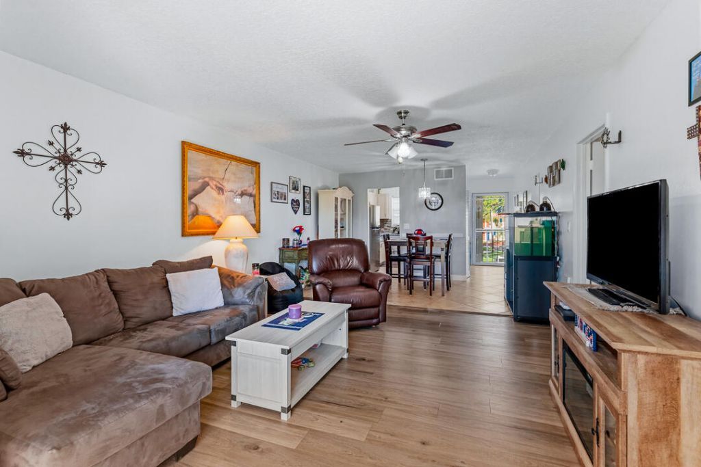
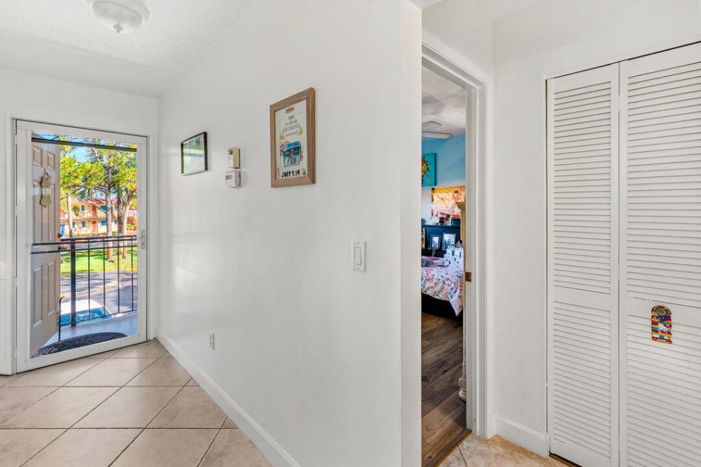
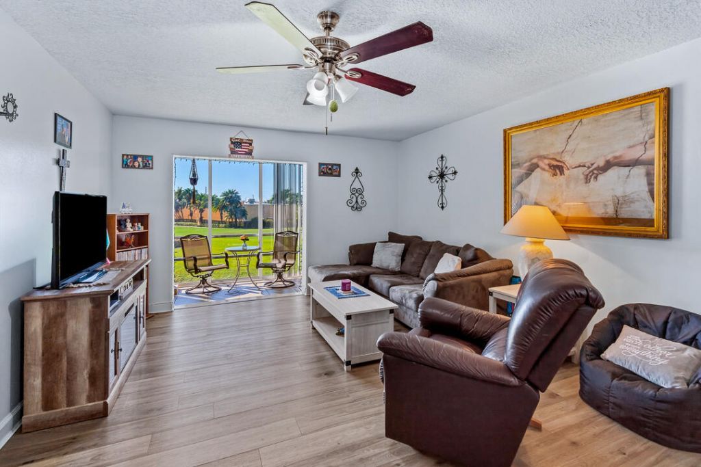
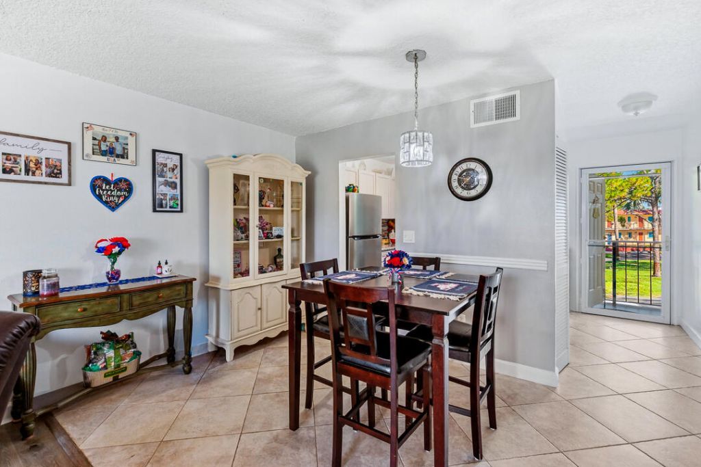
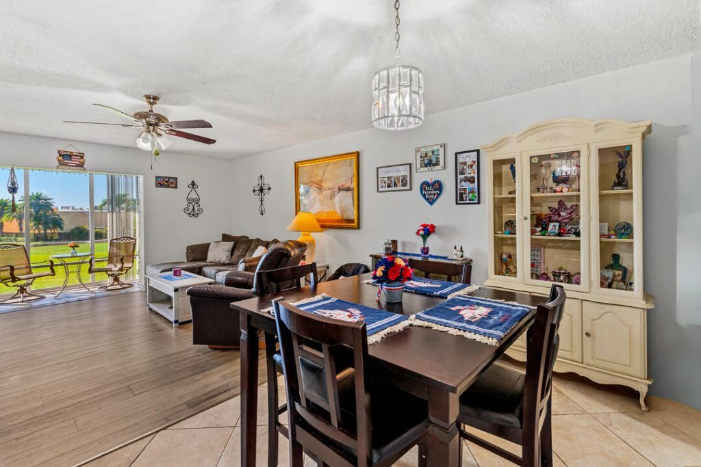
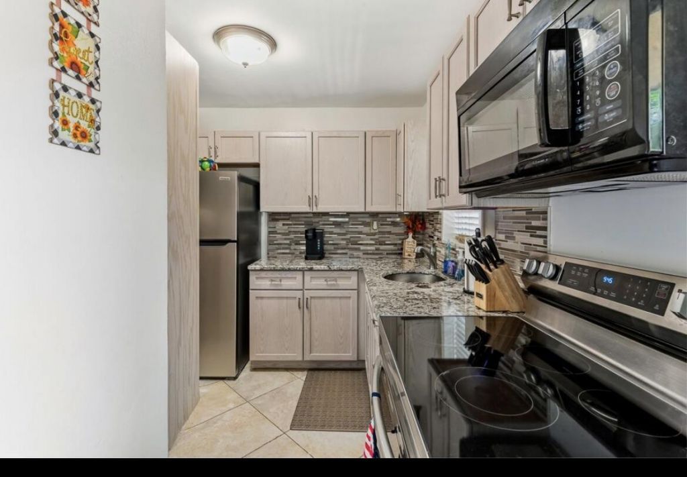
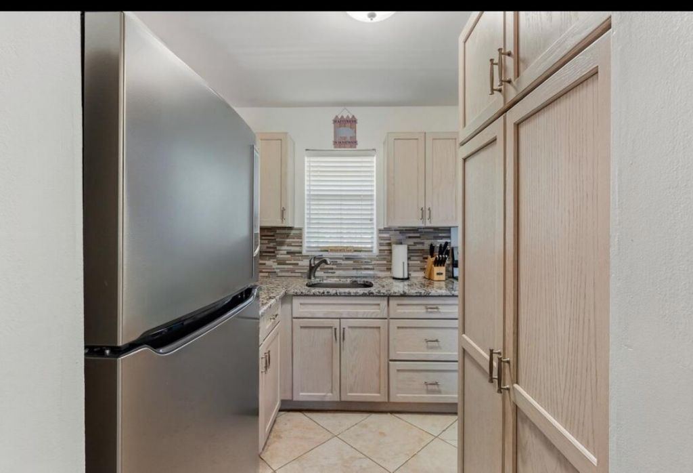
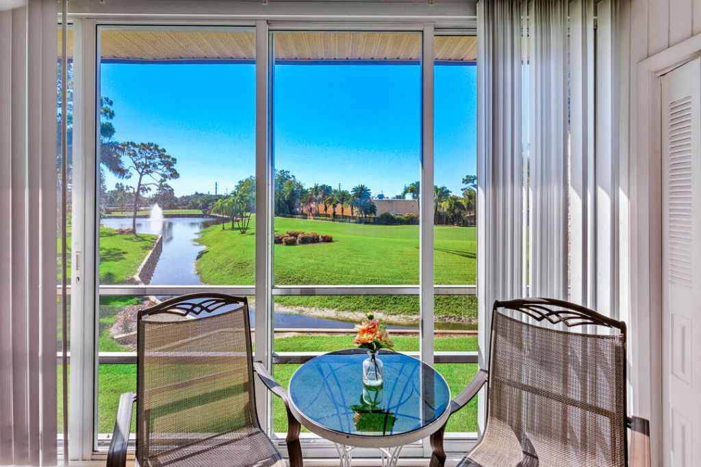
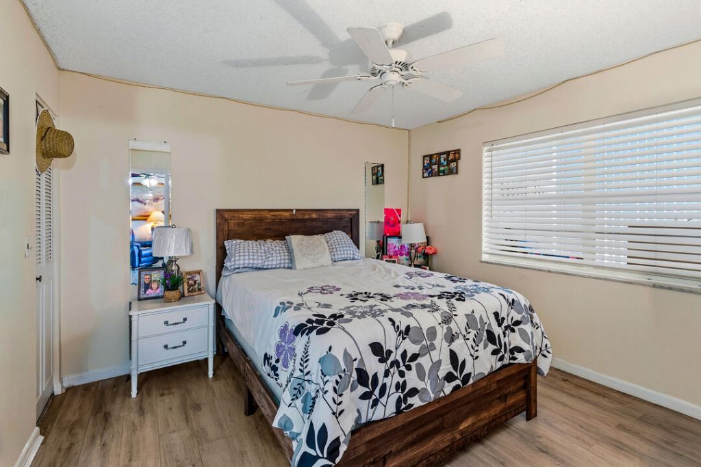
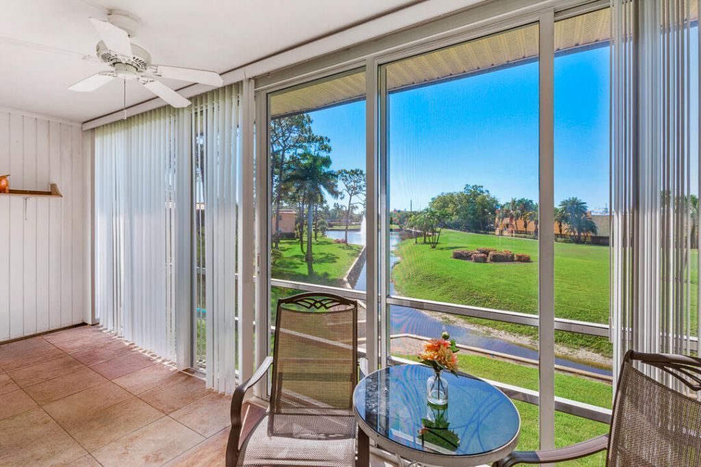
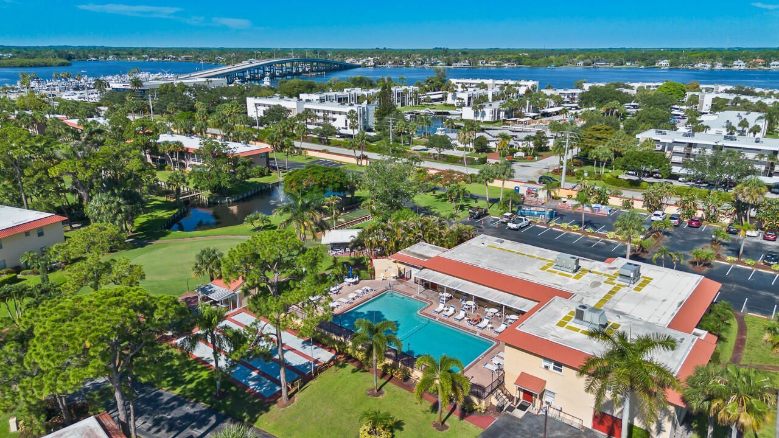
Beautifully maintained 2-bedroom, 1-bath condo offering comfort, style, and stunning golf course views. This inviting home features laminate flooring throughout, updated approximately four years ago, along with an updated kitchen showcasing solid oak cabinetry & 1.5 inch thick granite countertops, stainless steel appliances, and ample storage. Enjoy relaxing mornings or evenings overlooking the picturesque golf course from your private living space. Conveniently located near shopping, dining, an...

View More

Property Summary

MLS Number: B26046861
Status: Active
Days on Market: 5
Subdivision: KING MOUNTAIN CONDO (AKA MONTEREY YACHT COUNTRY
County: Martin
Bedrooms: 2
Total Square Feet: 819
Price Per Sq. Ft.: $153
New Constuction: No
Waterfront: Yes
Property Type: Residential - Condominium
Cooling: Central Air, Ceiling Fan(s), Electric
Heating: Central, Electric
Roof Type: Other
Stories: 1.0
Taxes: $450
Year Built: 1972
HOA Fee: $721/ Monthly

Featured Amenities

None
Billiard Room
Clubhouse
Fitness Center
Golf Course
Laundry
Management
Pool
Shuffleboard Court
Manager On Site
Bocce Ball
Heated Pool
Internet Included
Library

Property Details

Appliances: Electric Range, Microwave, Refrigerator
Association Fee Includes: Cable TV, Insurance, Internet, Maintenance Grounds, Sewer, Trash, Water, Common Areas, Roof Repairs, Pool Ser
Days on Site: 5
Exterior: Block, Concrete, Other, CBS
Flooring: Laminate
Furnished: Unfurnished
Laundry: Outside
Lot: Many Trees, On Golf Course, Sidewalks
Parcel#: 083841008039000702
Parking: Assigned, Guest
Parking Notes: Assigned, Guest
Patio/Porch: Patio - Screened, Patio
Pets Allowed: No
Restrictions: Buyer Approval Required, Parking - No RV, Lease Restrictions
Sewer: Public Sewer
Special View Info: Golf Course, Pool, Clubhouse, Canal, Pond
SQFT Living: 819
Structure Type: Multi Family
Total Rooms: 6
Utilities: Cable Available, Electricity Available, Sewer Available, Water Available
Water: Public
Waterfront Features: Other
Construction: Block,Concrete,Other,CBS

Room Sizes

Living Room: 14 X 24 Level Second
Kitchen: 6 X 8 Level Second
Primary Bedroom: 13 X 14 Level Second
Bedroom 2: 10 X 11 Level Second

Local Schools

High School: Jensen Beach
Middle School: Stuart
Elementary School: J.D. Parker

Neighborhood Information

Neighborhood Map

Neighborhood Hero

Neighborhood Highlights

Neighborhood Characteristics

Neighborhood Market Trend

Neighborhood Schools

Courtesy of

Agency Name: Southern Key Realty
Agent Name: Lazyvette Alan
Agency Phone: 772-212-2666

agent picture

Presented by

Agent Name: Sharon Nikolas PA
Agent Phone: 561.714.7485
Agency Title: Illustrated Properties
Request Info

IDX logo

Sharon Nikolas PA
ipre.com
Agent Cell:
561.714.7485
Office Phone:
561.746.0008

Mortgage Calculator

%
years/fixed
yearly
yearly (est.)

Estimated Payment

$ 687.73 Principal & Interest $613.77 Property Tax $37.50 Homeowner's Insurance $36.46
Mortgage Logo

Login to My Illustrated Account

Pixel