SIGN UP Login/Register
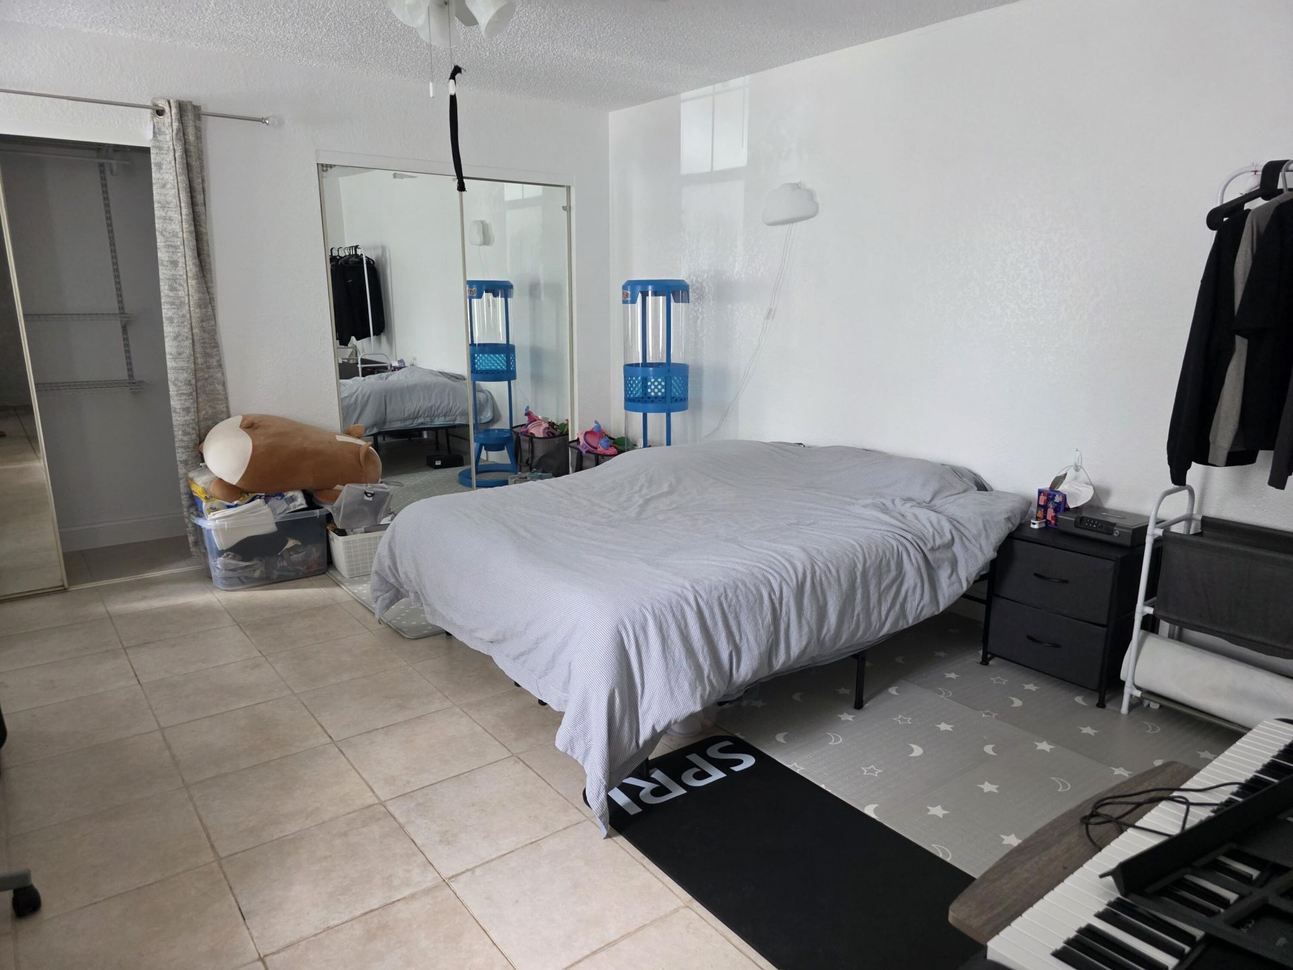
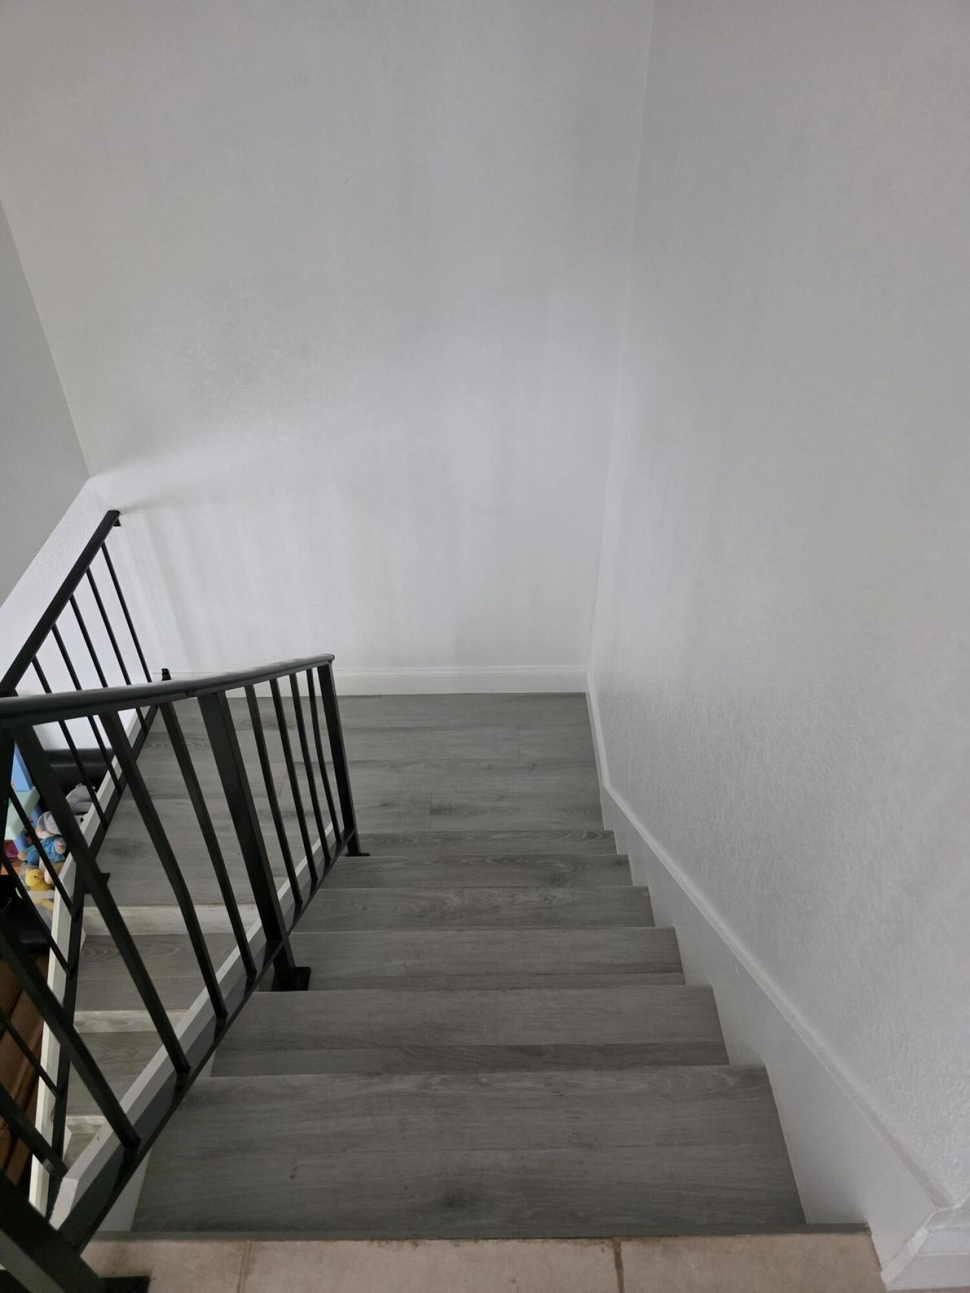
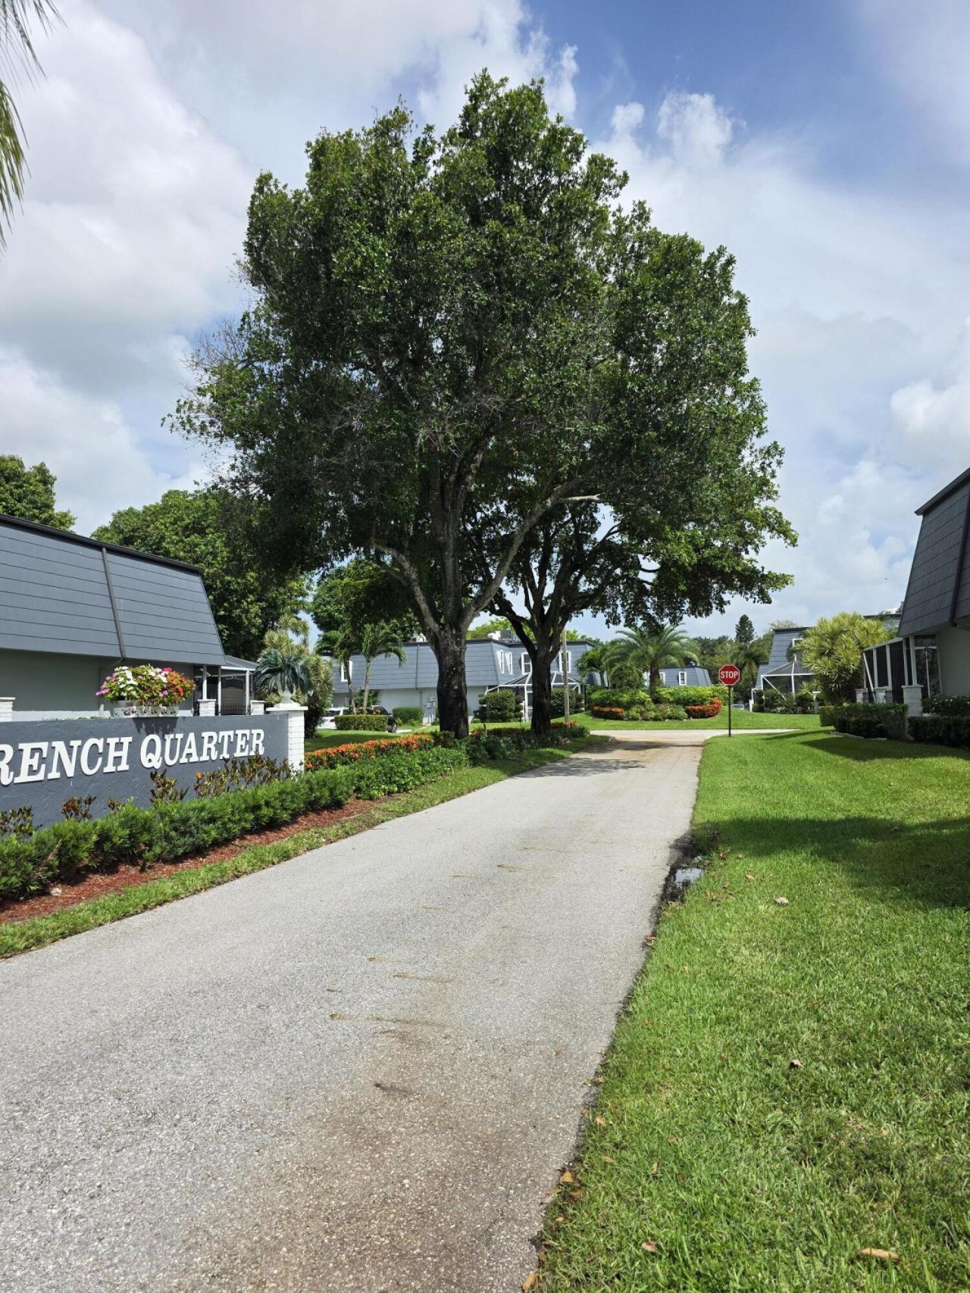
12052 Basin Street S, Wellington, FL 33414 Photo
Contingent
12052 Basin Street S, Wellington, FL 33414 Photo
Contingent
12052 Basin Street S, Wellington, FL 33414 Photo

11 Total Photos [Click to View All]

12052 Basin Street S Wellington, FL 33414
$2,450.00 / Annual (1 Year or More)
  • Beds
    2
  • Baths
    2 full 1 partial
  • Total Square Feet
    1,428
  • Lot Size
    0.03 acre(s)

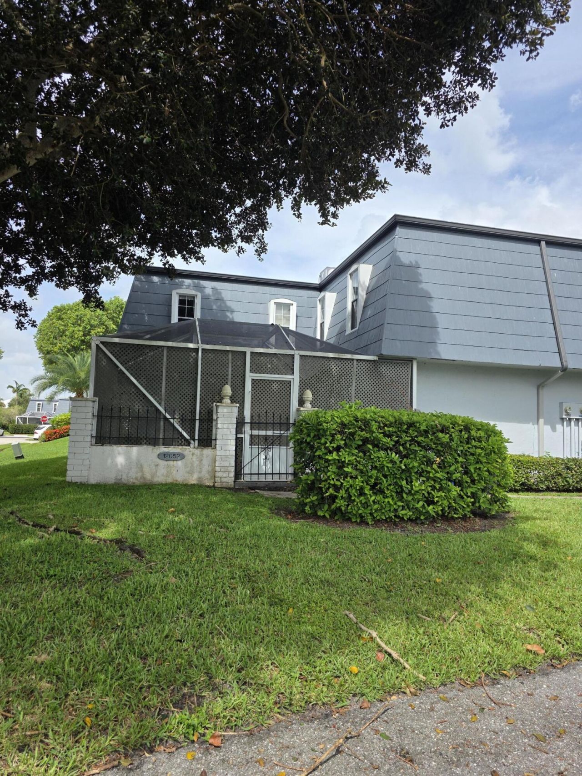
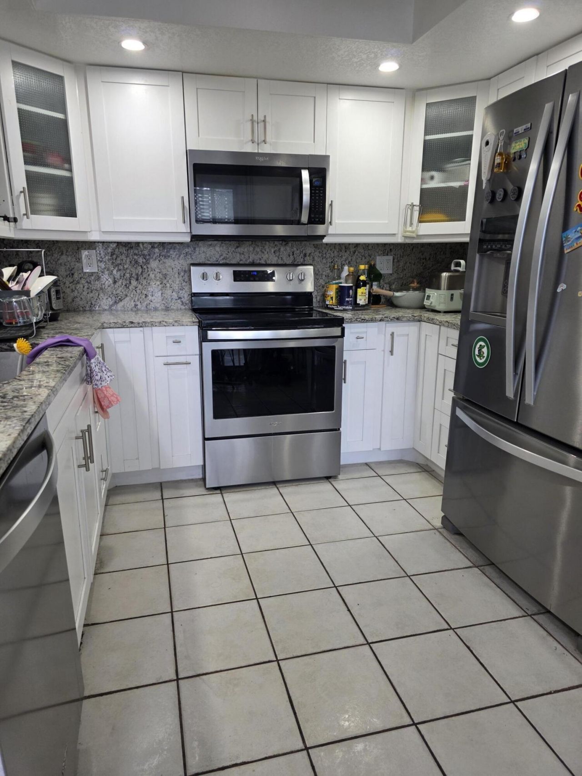
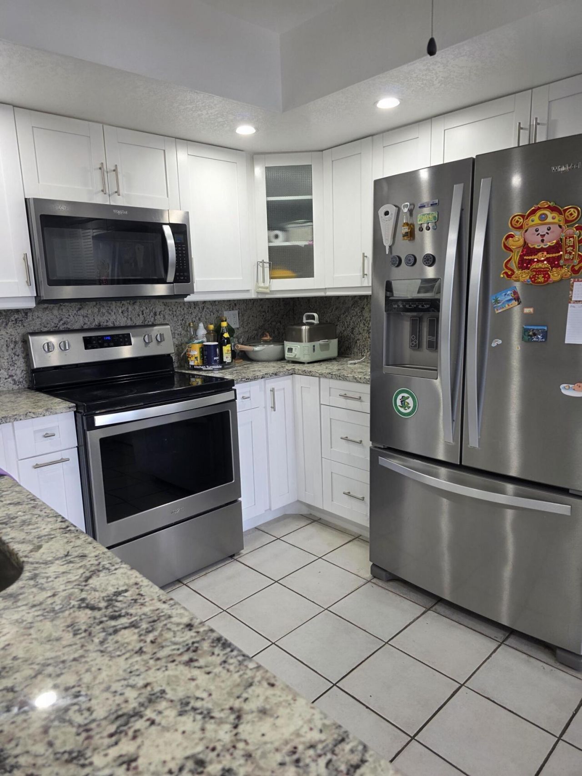
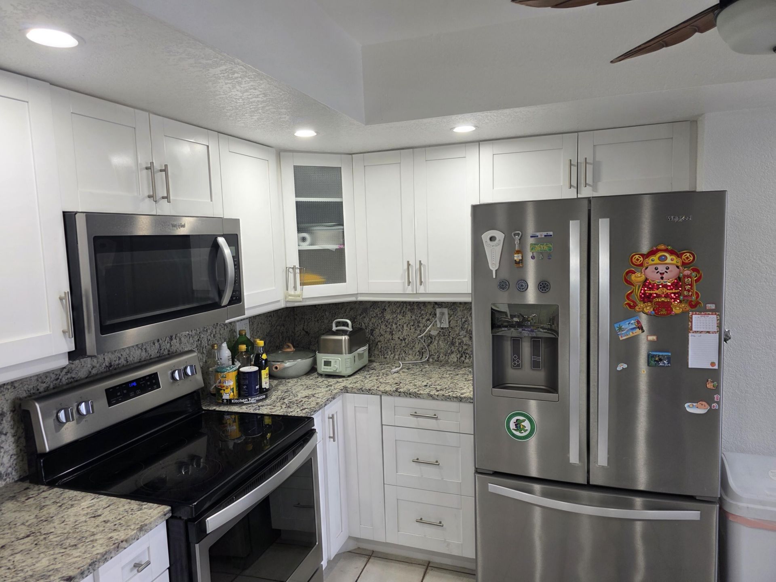
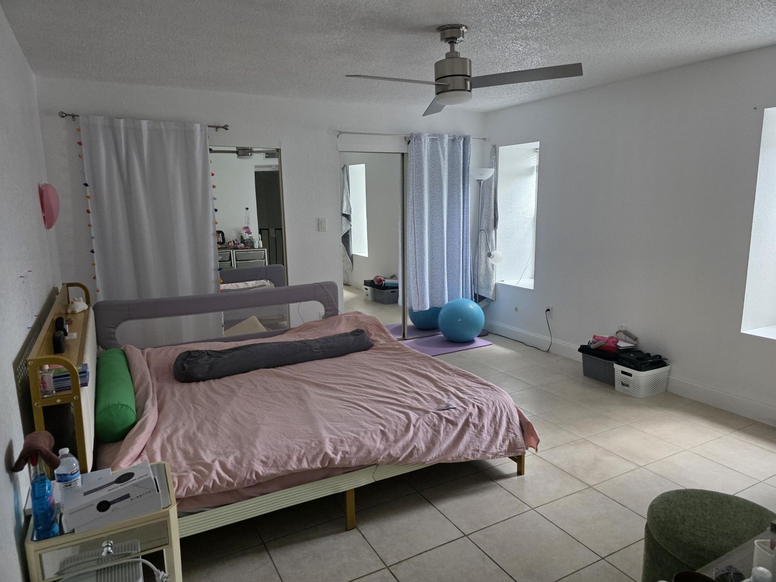
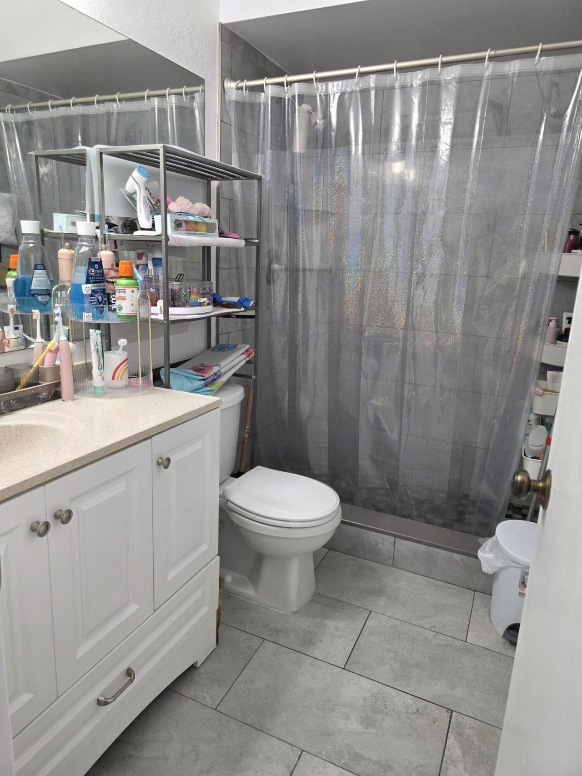
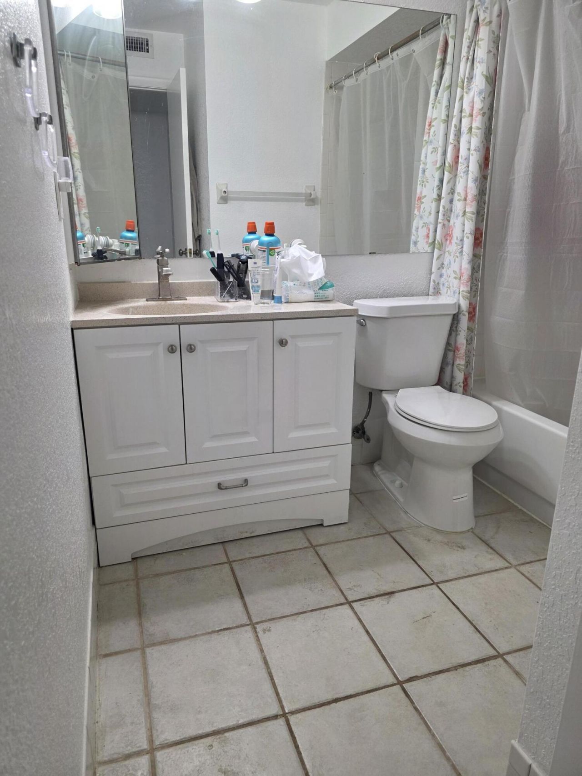
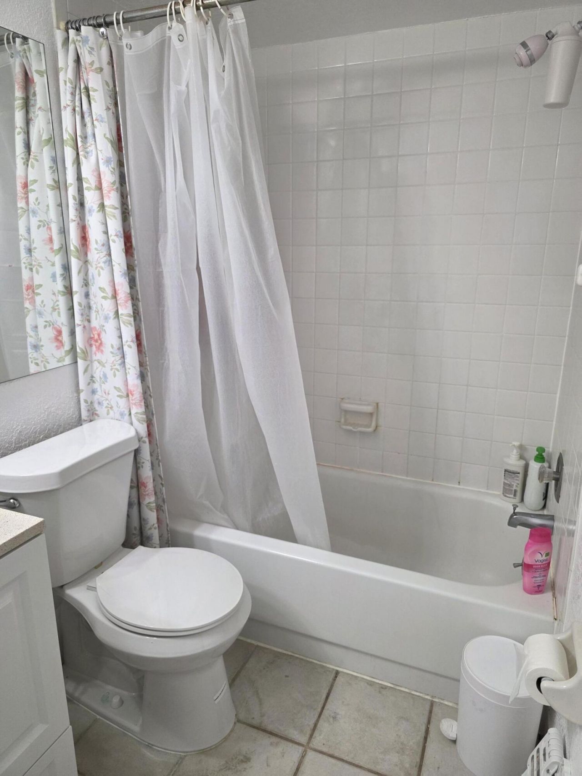
GREAT 2 BED/2.5 BATHS TOWNHOUSE LOCATED IN HIGHLY DESIRABLE LOCATION IN WELLINGTON. UPDATED KITCHEN, NEWER APPLIANCES, TILE DOWNSTAIRS AND UPSTAIRS. WALK TO WELLINGTON RECREATION CENTER: POOL, TENNIS COURTS, MOVIES, AMPHITHEATER, PLAYGROUND, AND TOWN SQUARE SHOPPING CENTER. CLOSE TO WELLINGTON GREEN MALL. LIBRARY, PUBLIX

Property Summary

MLS Number: B26044914
Status: Contingent
Days on Market: 14
Subdivision: FRENCH QUARTER
County: Palm Beach
Bedrooms: 2
Total Square Feet: 1,428
New Constuction: No
Waterfront: No
Property Type: Rental - Townhouse
Cooling: Central Air, Ceiling Fan(s), Electric
Heating: Central, Electric
Lot Size: 0.03 Acres
Stories: 2.0
Year Built: 1977

Featured Amenities

Pantry
Bedroom Layout - Split
None

Property Details

Appliances: Electric Water Heater, Dryer, Disposal, Dishwasher, Ice Maker, Microwave, Refrigerator, Water Heater, Washer, Range
Days on Site: 14
Outdoor Features: None
Flooring: Tile, Wood
Furnished: Unfurnished
Laundry: Inside
Parcel#: 73414410040000143
Parking: Assigned
Parking Notes: Assigned
Patio/Porch: Patio - Screened, Patio
Pet Fee: 200
Pets Allowed: Yes, Number Limit, Size Limit
Rental Term: Annual (1 Year or More)
Restrictions: Limited # Vehicles, No Smoking, Parking - No Boat, Parking - No Commercial Vehicles, Parking - No Motorc
Security: None
Sewer: Public Sewer
Special View Info: Garden
SQFT Living: 1428
Tenant Pays: Cable TV, Electricity, Insurance, Pest Control, Sewer, Water, Internet
Total Rooms: 4
Utilities: None
Utilities: None
Waterfront Features: None

Room Sizes

Living Room: 16 X 14 Level Main
Kitchen: 8 X 8 Level Main
Primary Bedroom: 12 X 14 Level Upper

Local Schools

High School: Wellington
Middle School: Polo Park
Elementary School: Elbridge Gale

Neighborhood Information

Neighborhood Map

Neighborhood Hero

Neighborhood Highlights

Neighborhood Characteristics

Neighborhood Market Trend

Neighborhood Schools

Courtesy of

Agency Name: Crystal Pointe Realty Group
Agent Name: Patricia S Dair
Agency Phone: 954-673-7651

agent picture

Presented by

Agent Name: Sharon Nikolas PA
Agent Phone: 561.714.7485
Agency Title: Illustrated Properties
Request Info

IDX logo

Sharon Nikolas PA
ipre.com
Agent Cell:
561.714.7485
Office Phone:
561.746.0008

Login to My Illustrated Account

Pixel